Leave a Message

Thank you for your message. We will be in touch with you shortly.

7713 SANDSTONE COURT
VIEW PHOTOS
$885,000

7713 SANDSTONE COURT

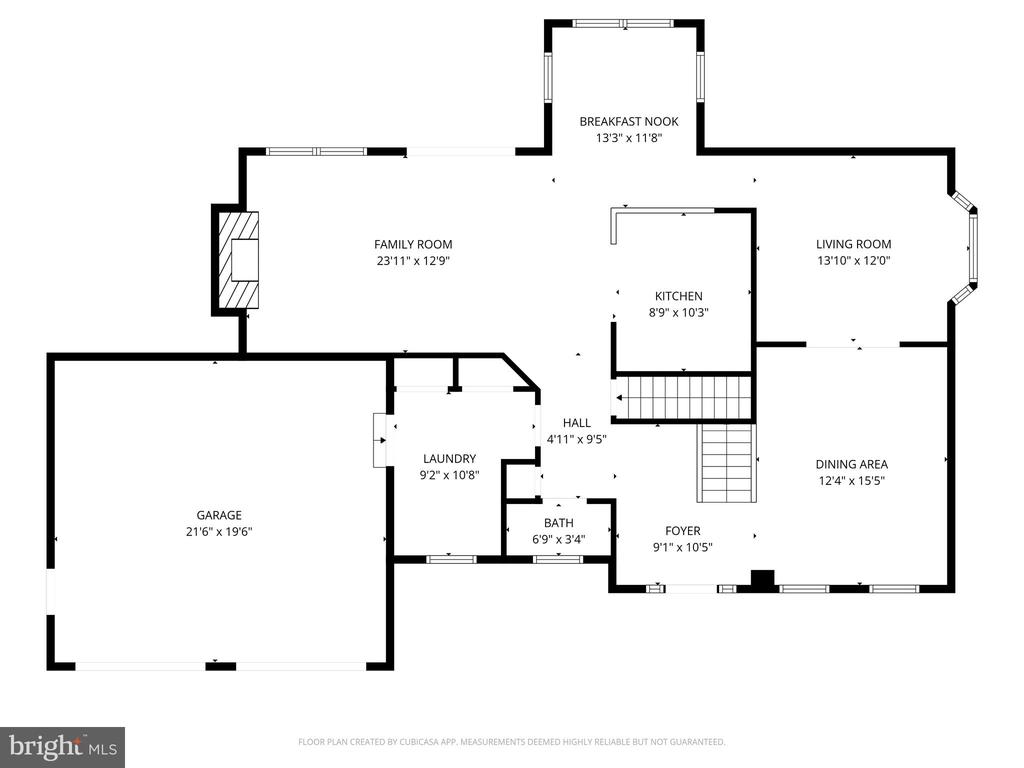
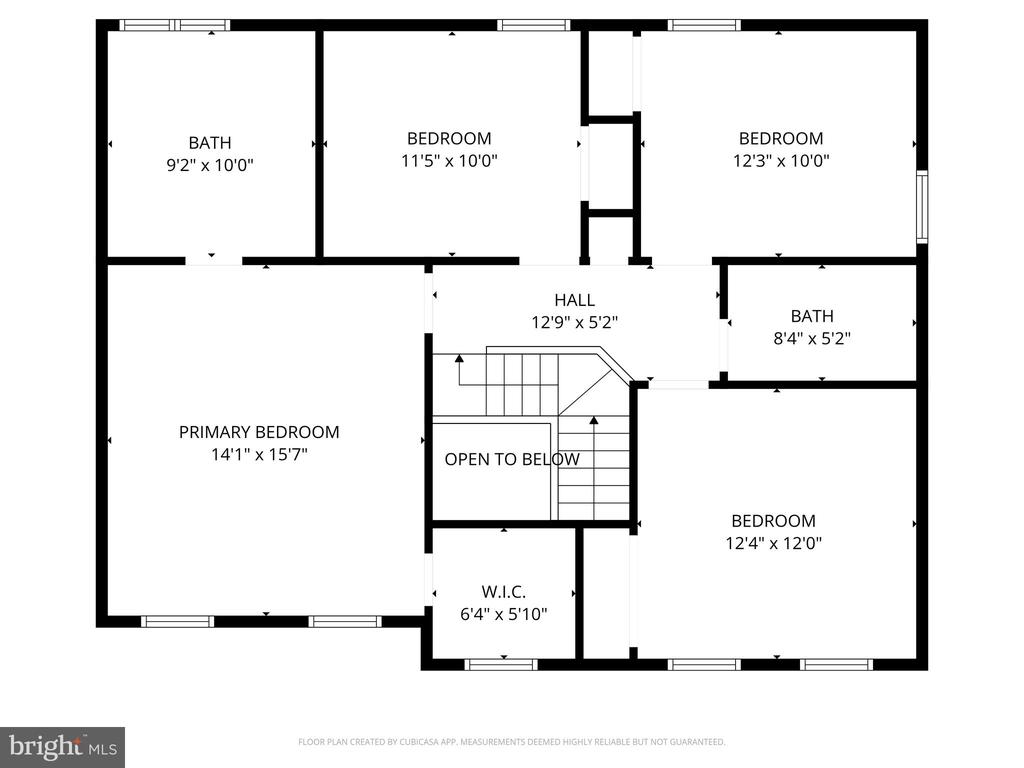
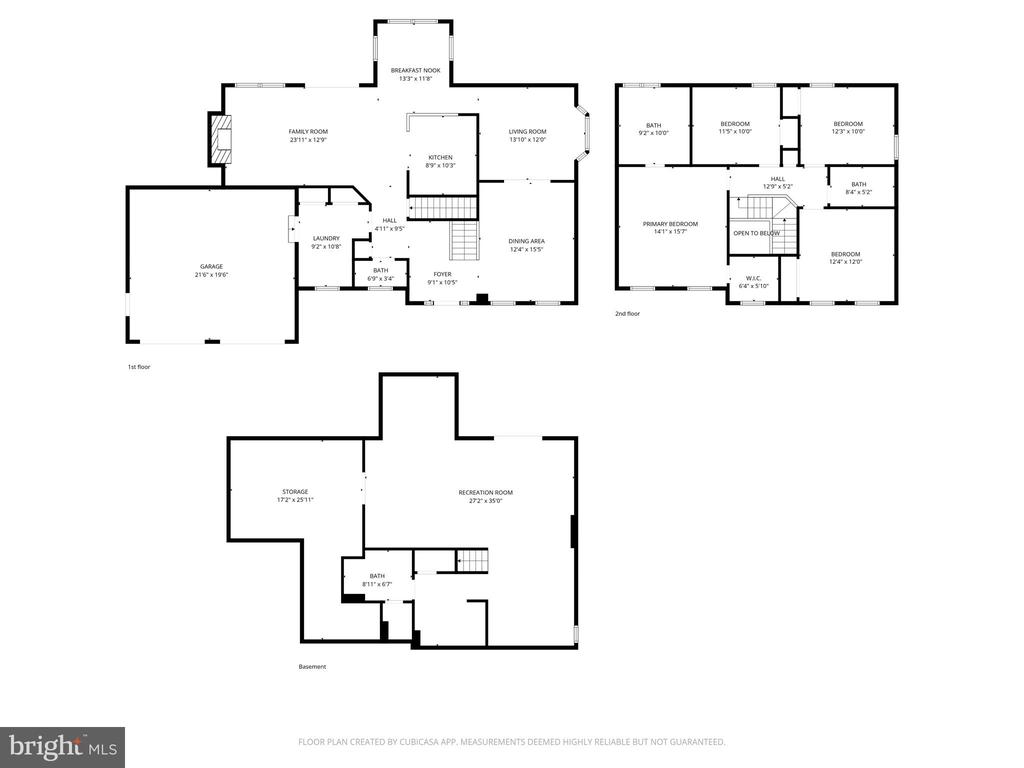
4 Beds 4 Baths 2,180 Sq.Ft. 0.36 Acres

Description

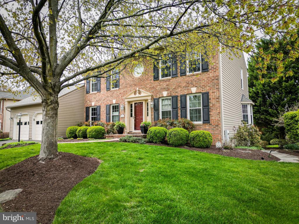
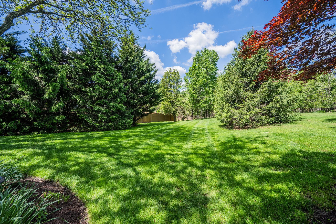
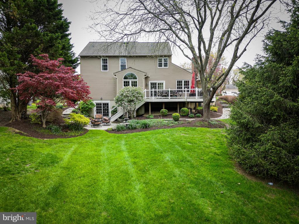
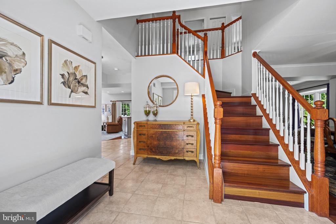
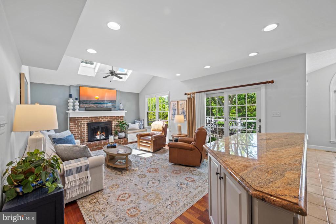
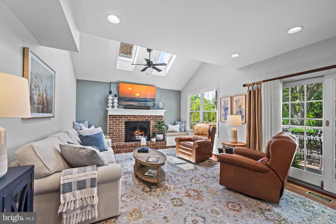
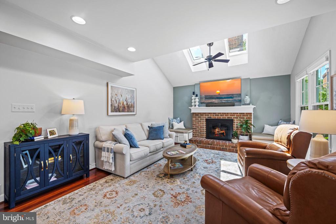
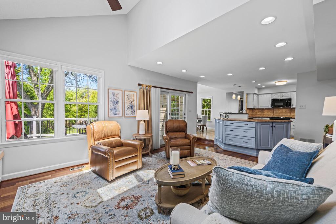
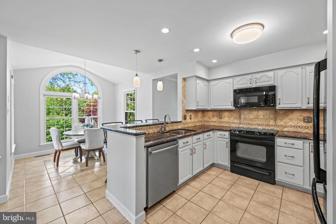
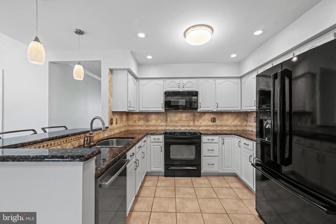
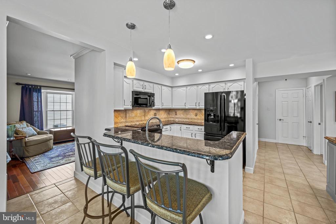
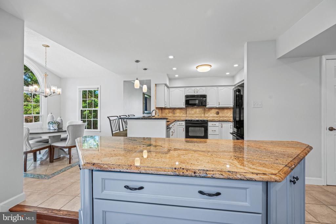
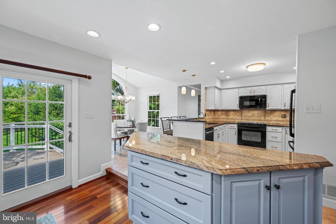
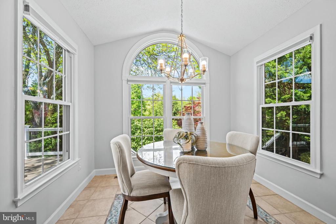
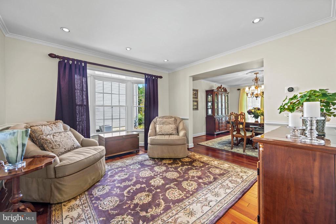
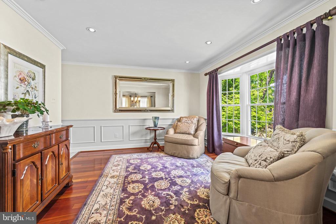
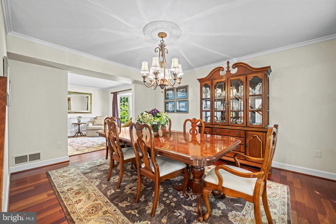
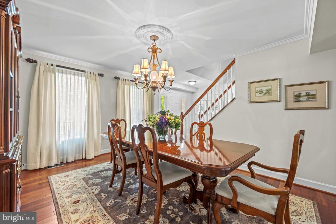
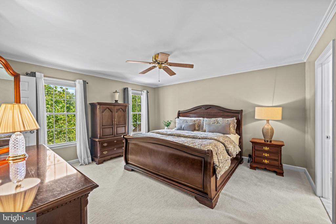
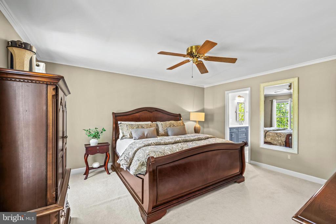
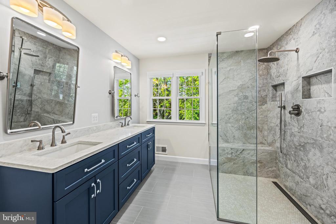
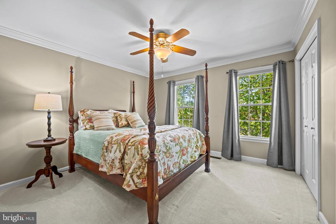
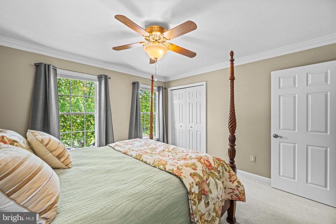
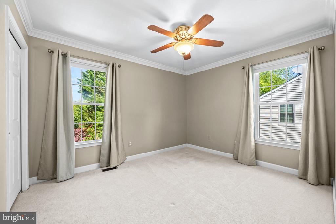
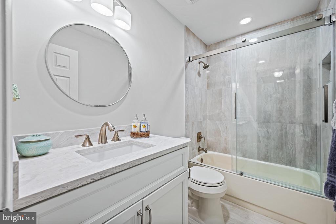
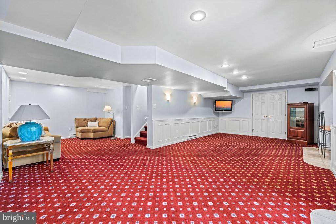
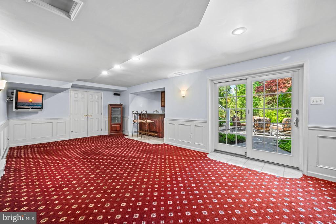
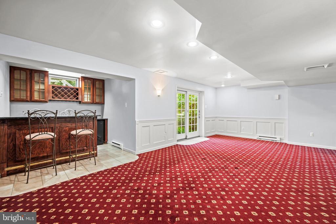
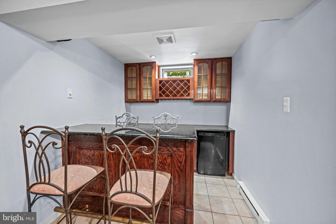
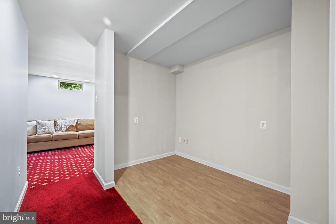
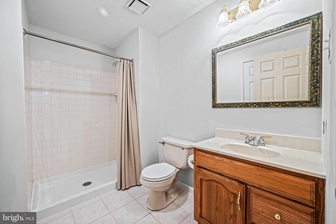
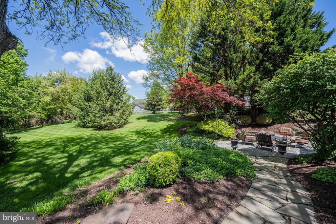
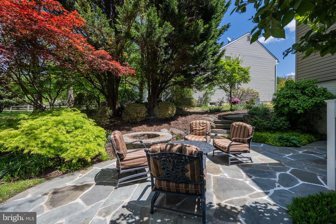
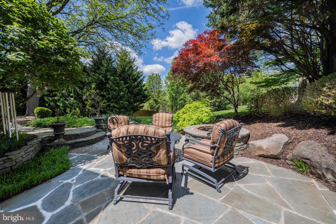
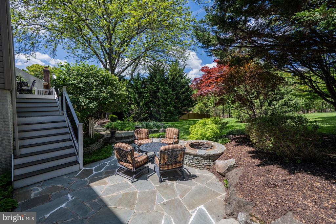
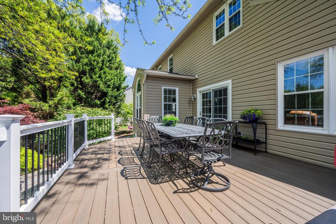
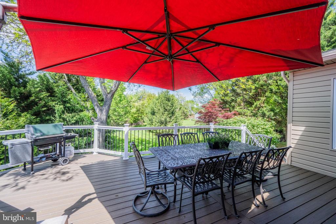
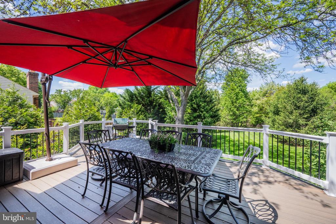
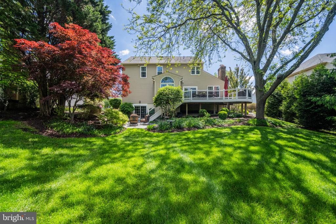
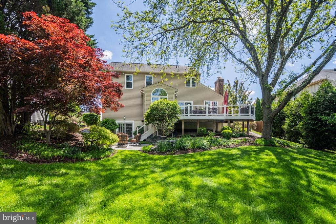
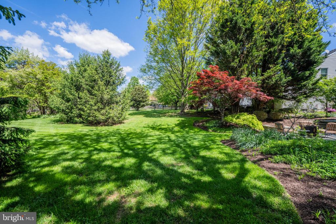
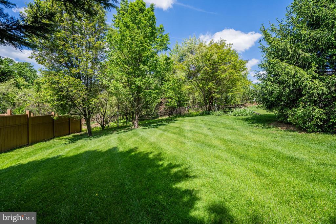
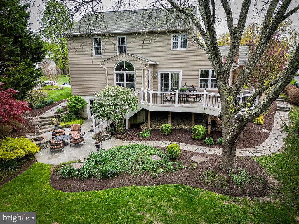
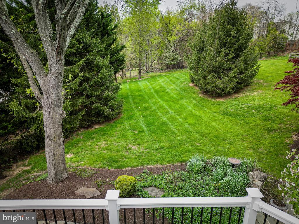
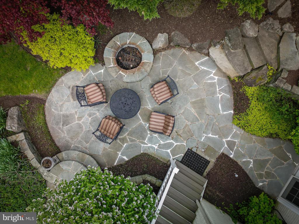
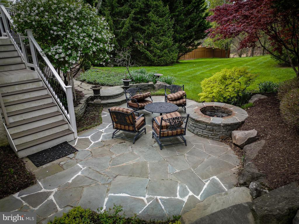
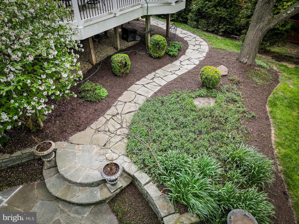
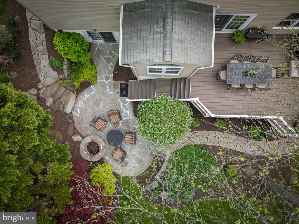
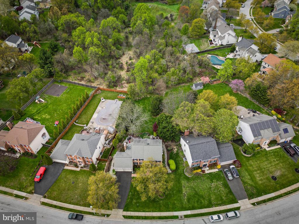
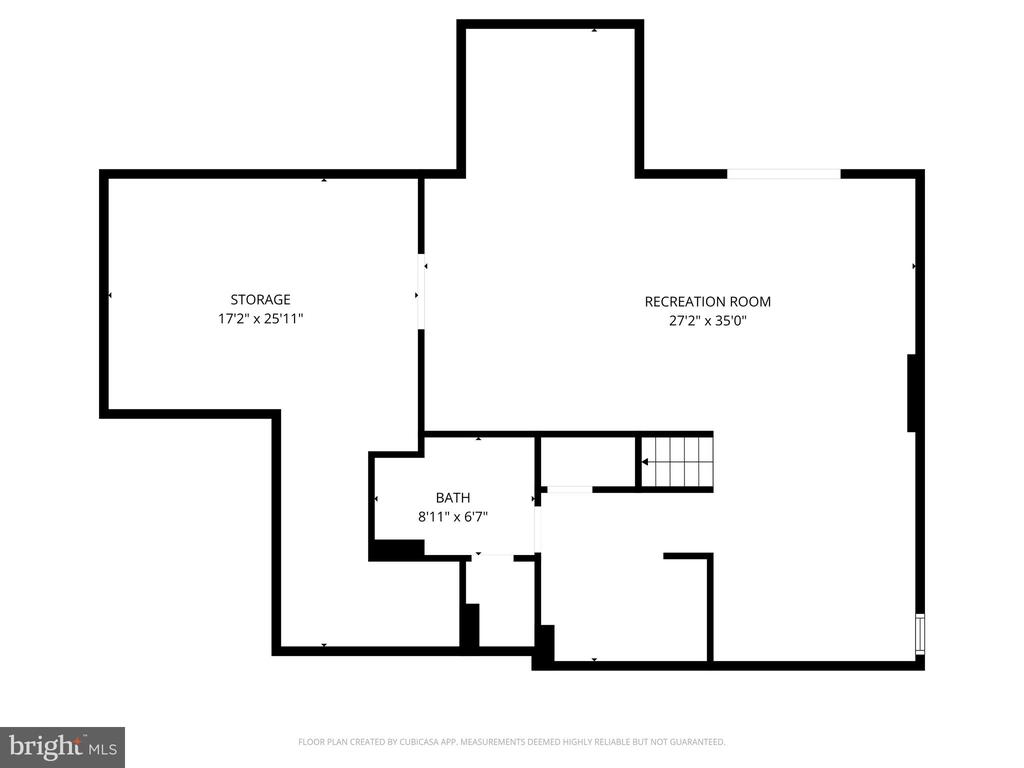
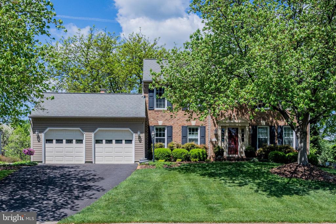
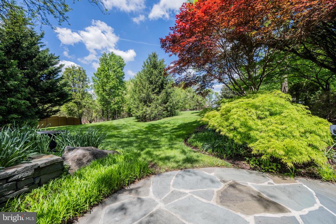
Meticulously maintained and thoughtfully updated, this home is packed with upgrades throughout. The stunning remodeled primary bath offers a spa-like retreat. Brazilian cherry hardwood flooring on the main level adds warmth and elegance. The kitchen features granite countertops and full appliance package, perfect for both everyday living and entertaining. Family room with fireplace for cozy days and nights. Enjoy outdoor living on the composite deck (2021) overlooking a beautiful, private rear yard. The fully finished basement freshly painted includes a dry bar, and walk-out access to a patio, creating an ideal space for relaxing or hosting guests. Major updates include HVAC (2020), water heater (2026), active radon mitigation system (2021), and windows, siding, and front door (2014). This home truly shows pride of ownership from top to bottom.

Share Property

Location

7713 SANDSTONE COURT, ELLICOTT CITY, MD 21043

Status

Sold

Date Sold

June 15, 2026
Veronica Sniscak

Veronica Sniscak

TITLE

Realtor® | Owner

Property Amenities

Interior
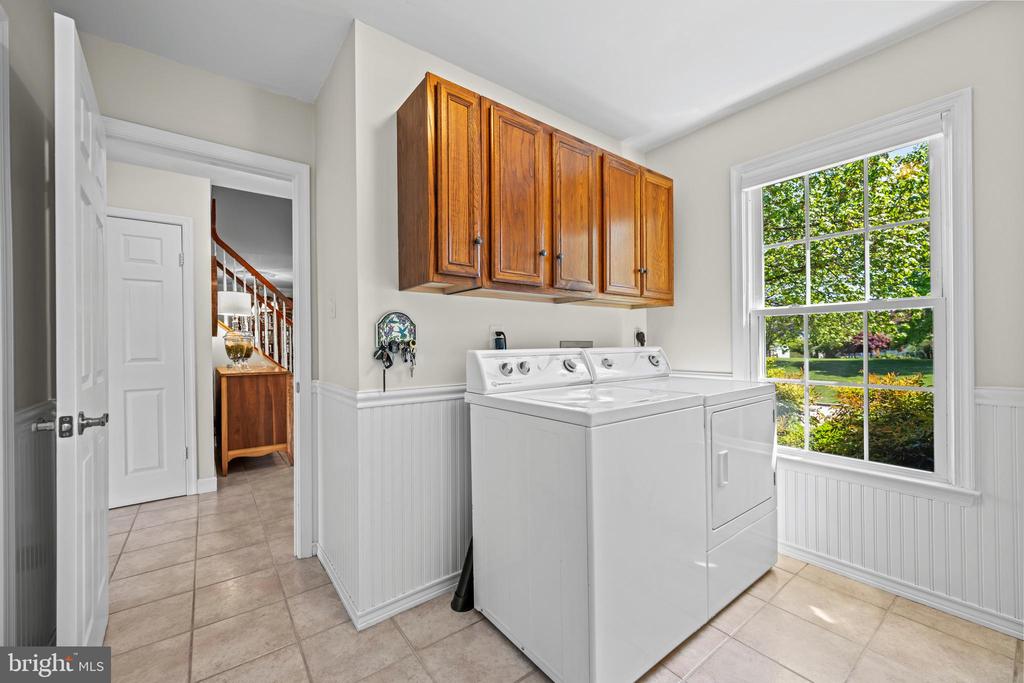
Laundry room Main Floor
Fireplace Wood
Appliances Built-In Microwave, Dishwasher, Disposal, Dryer, Icemaker, Oven/Range - Electric, Refrigerator, Washer, Water Dispenser
Total Bedrooms: 4
Half Bathrooms: 1
Full Bathrooms: 3
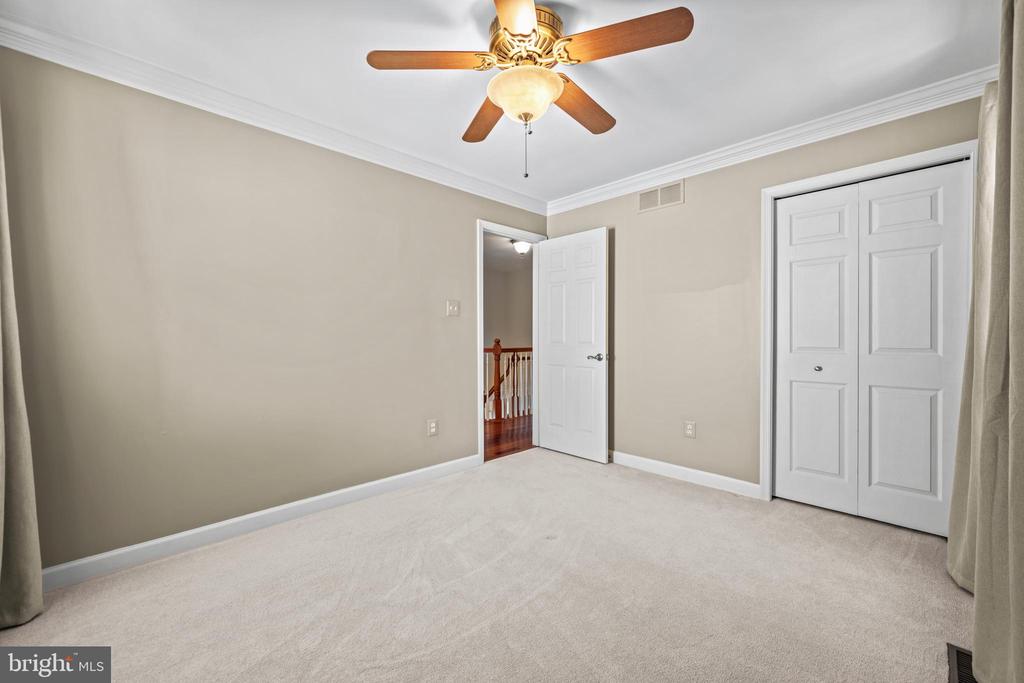
Other Interior Features Attic, Breakfast Area, Ceiling Fan(s), Combination Dining/Living, Dining Area, Family Room Off Kitchen, Formal/Separate Dining Room, Primary Bath(s), Recessed Lighting, Skylight(s), Bathroom - Tub Shower, Upgraded Countertops, Walk-in Closet(s), Wet/Dry Bar, Wood Floors
Area & Lot
Total area 3,380 Sq.Ft.
Lot Area 0.36 Acres
Living area 2,180 Sq.Ft.
MLS® ID MDHW2067084
Year Built 1991
School District HOWARD COUNTY PUBLIC SCHOOL SYSTEM
High School LONG REACH
Middle School ELKRIDGE LANDING
Elementary School ROCKBURN
Architecture Styles Colonial
Type Residential
Status Sold
Exterior
Stories 3
Pool No Pool
Air conditioning Central A/C
Heat type Heat Pump(s)
Disability Features None
Water Source Public
Garage Space 2.0
Sewer Public Sewer
Parking Detached Garage, Driveway
Roof Architectural Shingle
Finance
Sales Price $885,000
HOA Fees $110 yearly
Real Estate Tax $7,673 yearly

Work With James

Whether you are buying or selling, we at VSells & Associates make it our mission to guide our clients through the whole process. We make moving simple, straightforward, and as stress-free as possible.