Leave a Message

Thank you for your message. We will be in touch with you shortly.

713 S LINWOOD AVENUE
VIEW PHOTOS
$3,300/mo

713 S LINWOOD AVENUE

3 Beds 3 Baths 1,771 Sq.Ft. 871.2 Sq.Ft.

Description

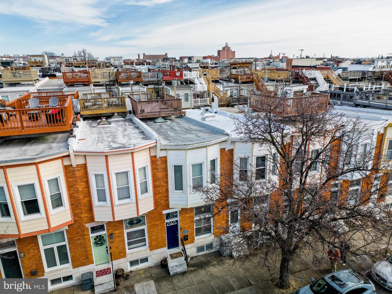
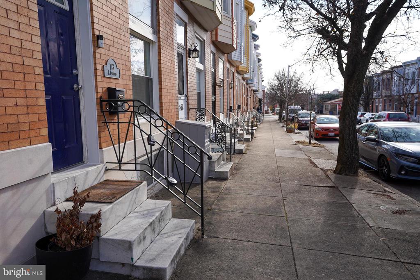
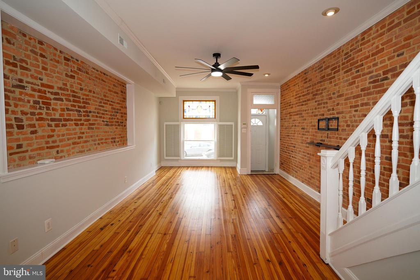
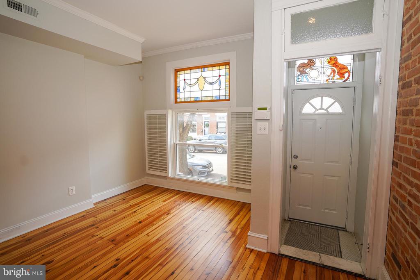
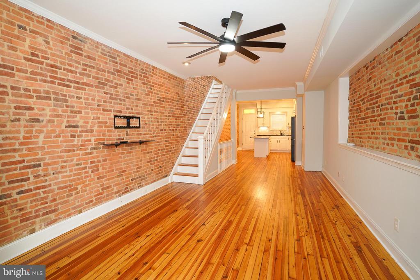
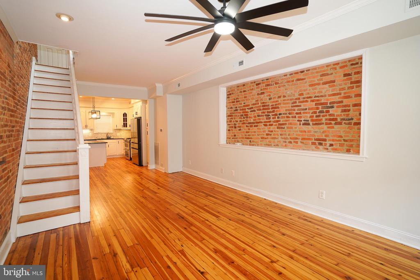
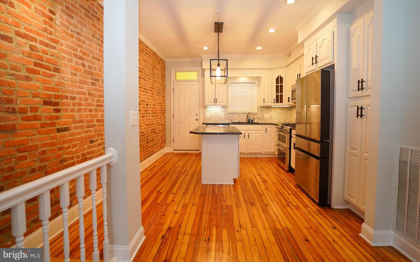
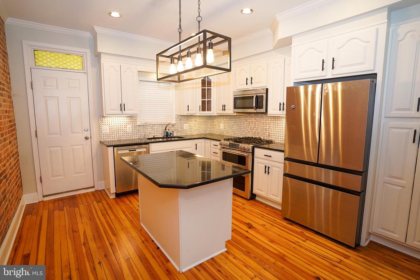
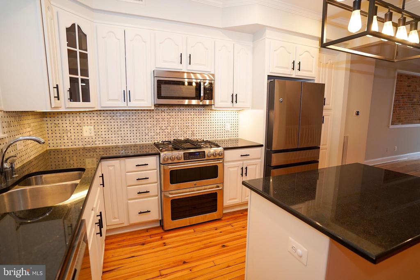
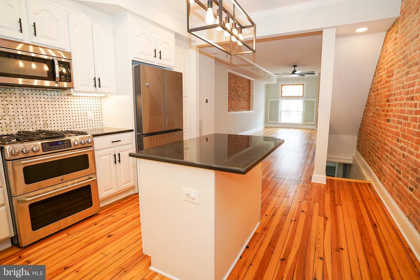
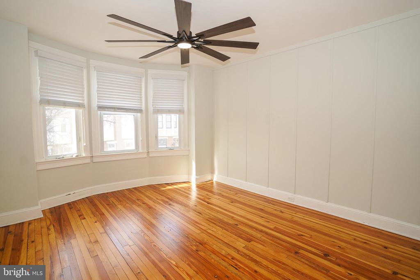
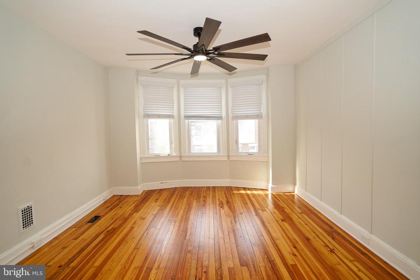
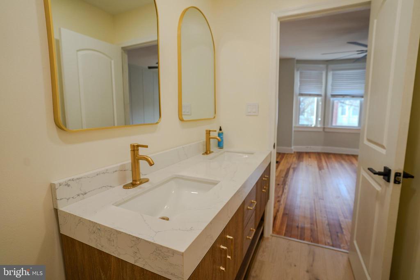
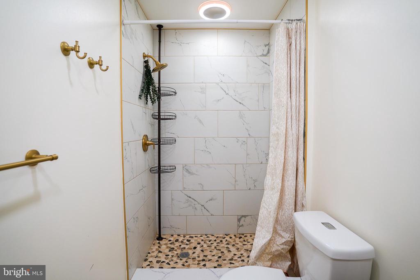
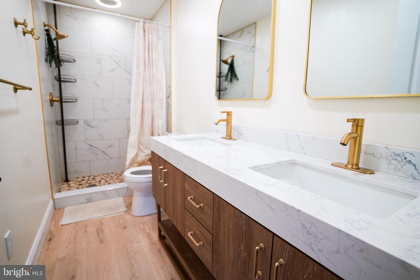
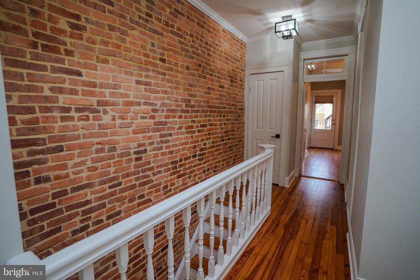
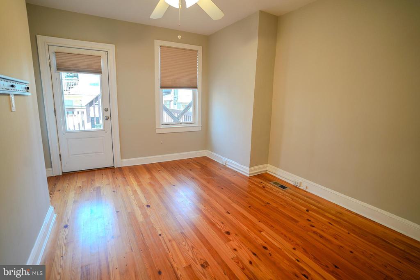
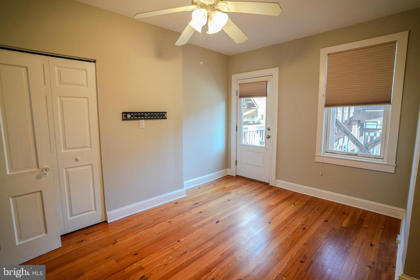
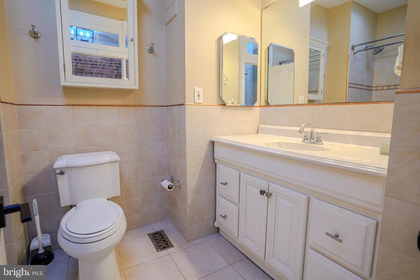
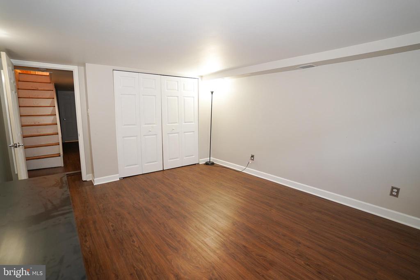
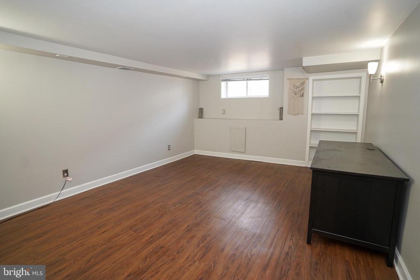
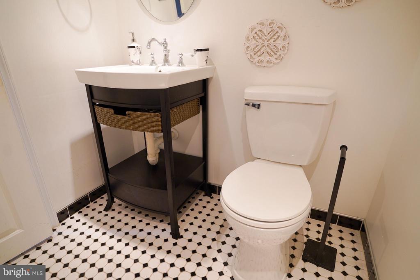
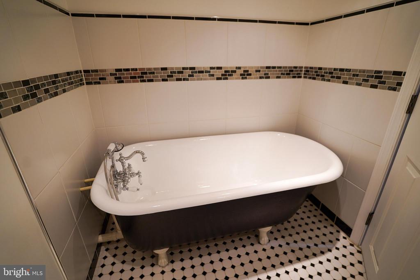
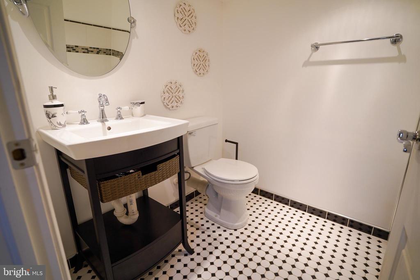
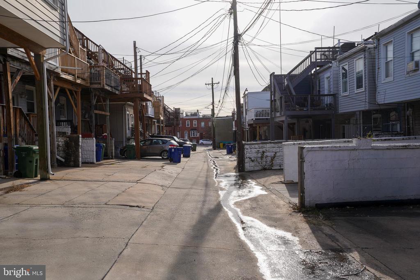
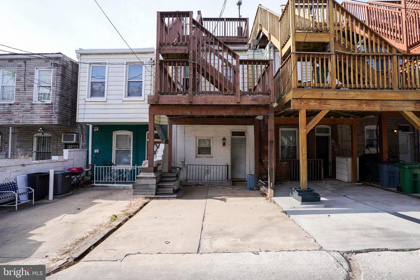
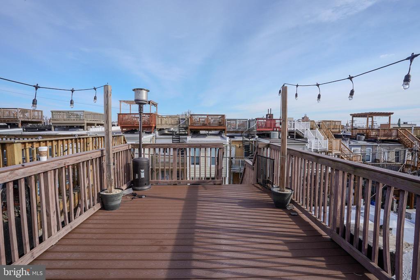
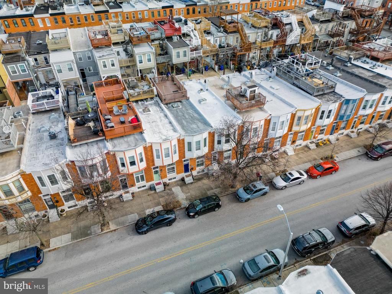
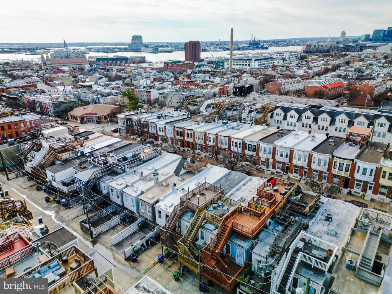
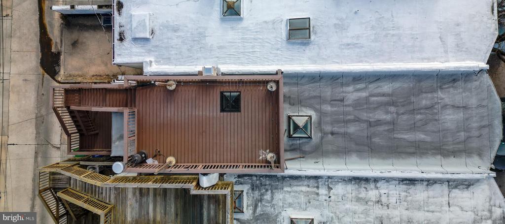
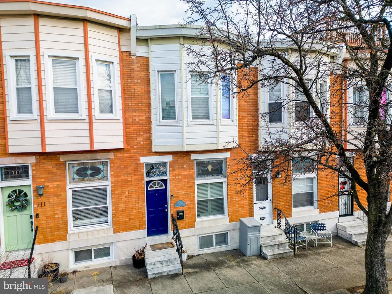
This beautifully updated Canton townhome offers the rare combination renters actually want: off-street parking, a massive rooftop deck, and three true bedrooms with three full baths. The main level features an open floor plan with exposed brick, original hardwood floors, high ceilings, and abundant natural light. The renovated kitchen includes stainless steel appliances, a gas range, ample cabinetry, and an island ideal for everyday living or entertaining. Upstairs, you'll find two spacious bedrooms, including a front bedroom with its own private full bath, plus a second updated hall bath . The fully finished basement offers a third bedroom and full bath--perfect for guests, roommates, or a private home office setup. Step outside to enjoy one of Canton's standout features: a huge rooftop deck with sweeping city views, ideal for relaxing or entertaining. One-car off-street parking adds everyday convenience, and the wide alley access makes coming and going easy. All of this is just steps from Canton Square, Patterson Park, the waterfront, restaurants, shops, and neighborhood favorites.

Share Property

Location

713 S LINWOOD AVENUE, BALTIMORE, MD 21224

Status

Leased

Date Leased

April 13, 2026
Charleen Eyler

Charleen Eyler

TITLE

Director of Client Care | Realtor®

James Geisbert

James Geisbert

TITLE

Realtor®, Associate Broker

Property Amenities

Interior
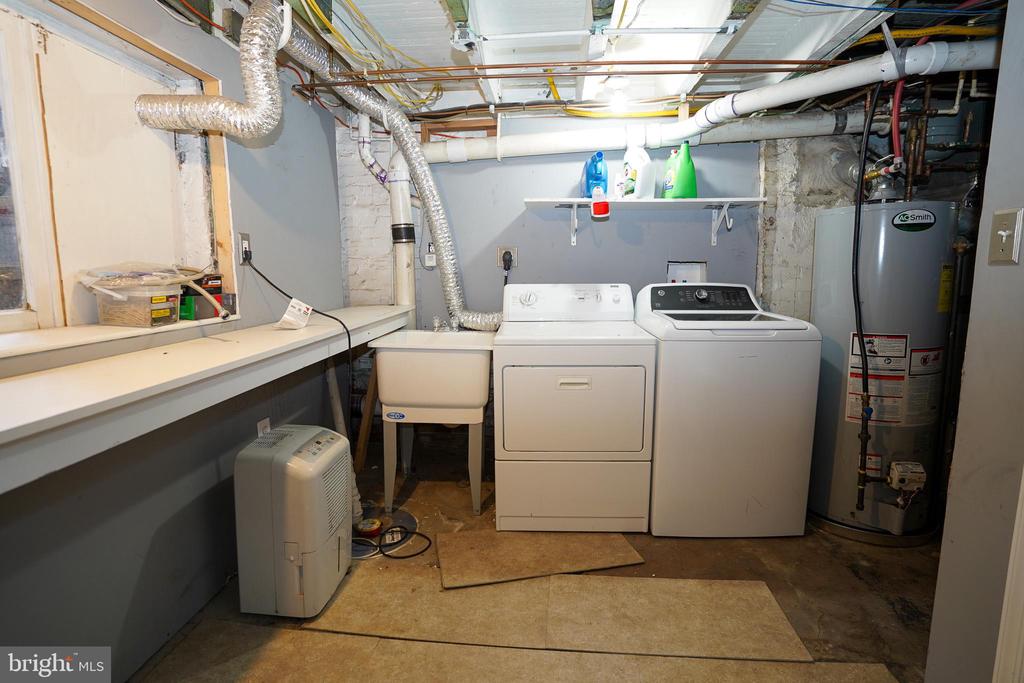
Laundry room Basement, Washer In Unit, Dryer In Unit
Appliances Stainless Steel Appliances, Oven - Self Cleaning, Oven - Double, Refrigerator, Icemaker, Built-In Microwave, Dishwasher, Disposal, Oven/Range - Gas, Water Heater, Washer, Dryer
Flooring Hardwood, Luxury Vinyl Plank, Ceramic Tile
Total Bedrooms: 3
Full Bathrooms: 3
Other Interior Features Built-Ins, Ceiling Fan(s), Dining Area, Floor Plan - Open, Kitchen - Eat-In, Kitchen - Island, Pantry, Recessed Lighting, Skylight(s), Bathroom - Soaking Tub, Stain/Lead Glass, Bathroom - Tub Shower, Upgraded Countertops, Wood Floors
Area & Lot
Total area 1,932 Sq.Ft.
Lot Area 871.2 Sq.Ft.
Living area 1,771 Sq.Ft.
MLS® ID MDBA2194696
Year Built 1915
School District BALTIMORE CITY PUBLIC SCHOOLS
Architecture Styles Colonial
Type Townhouse
Status Leased
Exterior
Stories 3
Pool No Pool
Air conditioning Central A/C
Heat type Forced Air
Disability Features None
Water Source Public
Security Features Carbon Monoxide Detectors, Smoke Detector
Sewer Public Sewer
Other Exterior Features Exterior Lighting, Sidewalks, Street Lights
Parking Off Street
Finance
Lease Price $3,300/mo

Work With James

Whether you are buying or selling, we at VSells & Associates make it our mission to guide our clients through the whole process. We make moving simple, straightforward, and as stress-free as possible.