Leave a Message

Thank you for your message. We will be in touch with you shortly.

712 S LINWOOD AVENUE
VIEW PHOTOS
Courtesy of Compass
$3,100/mo

712 S LINWOOD AVENUE

3 Beds 2 Baths 1,669 Sq.Ft.

Description

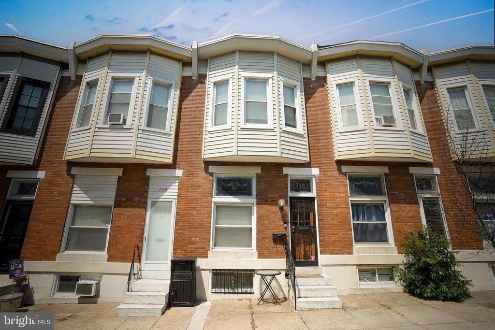
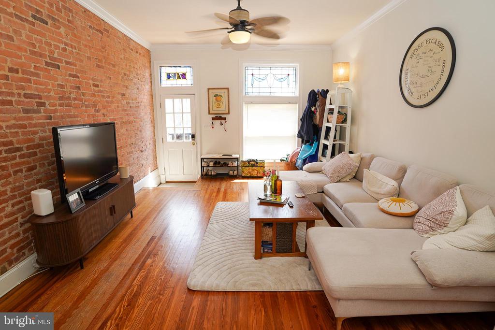
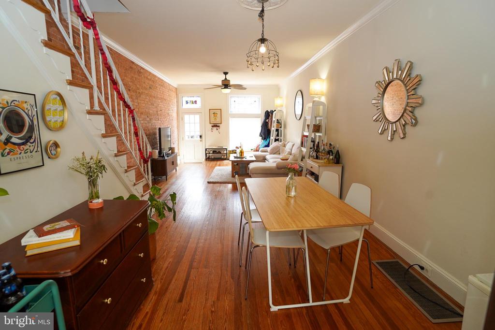
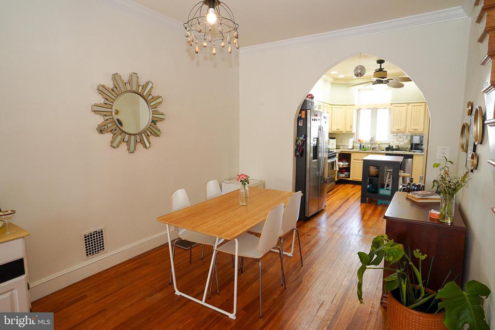
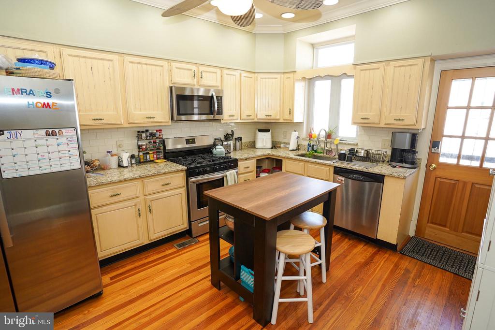
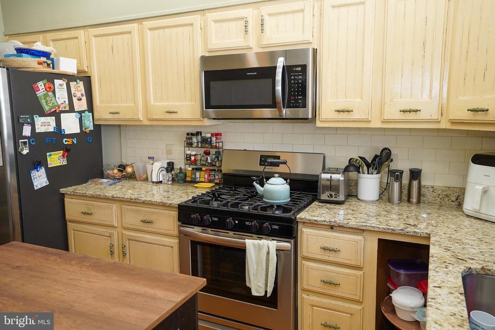

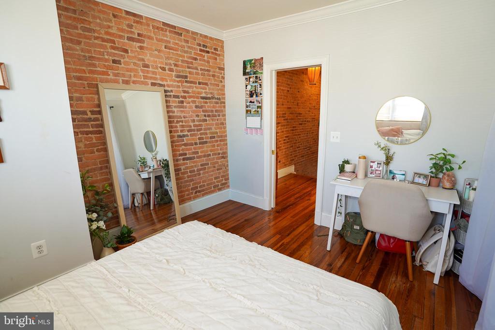
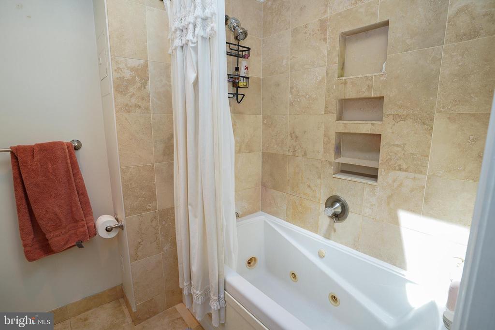
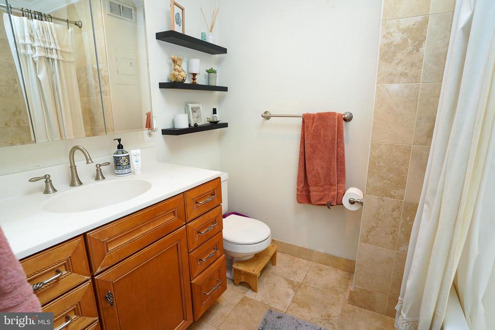
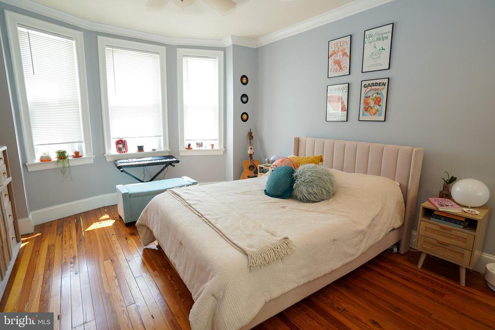
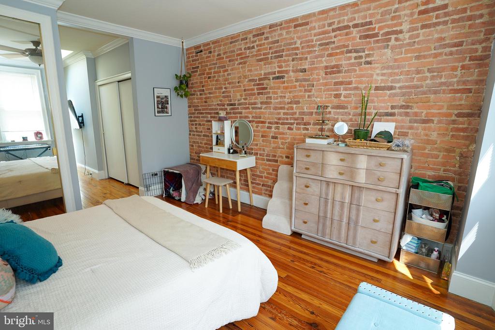
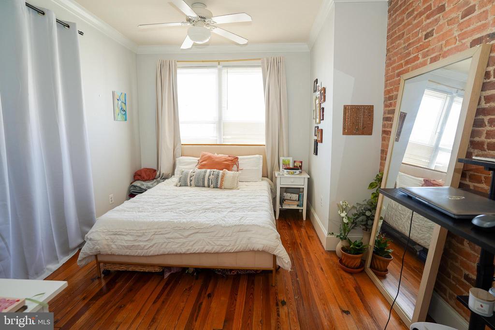
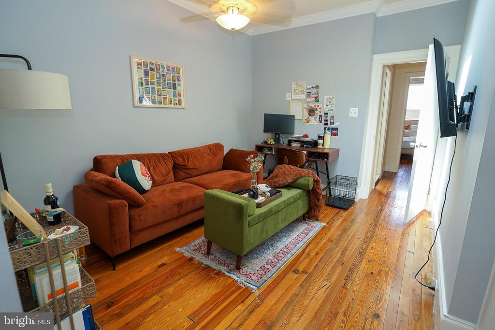
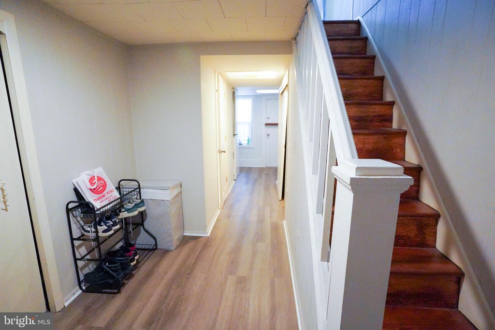
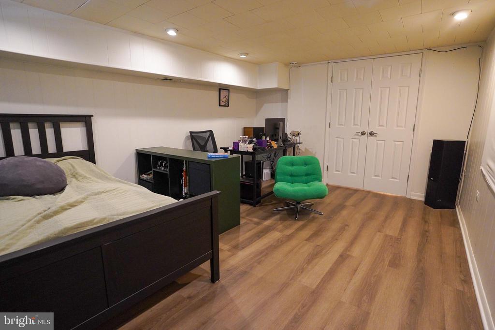
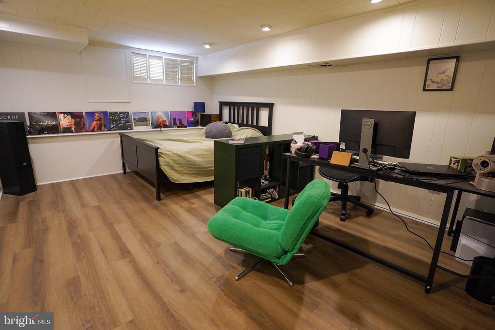
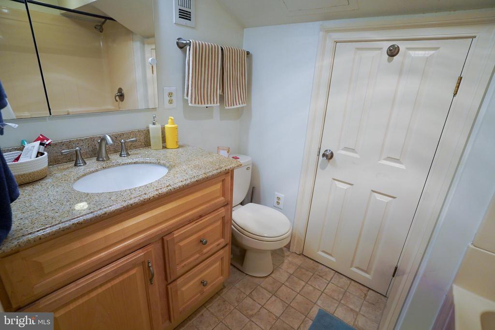
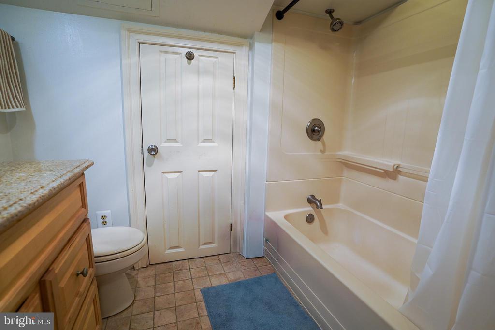
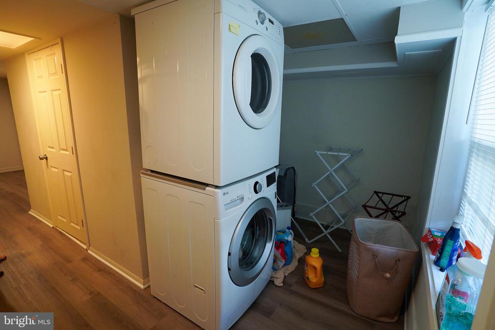
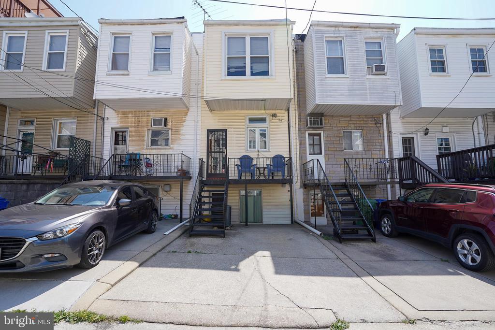
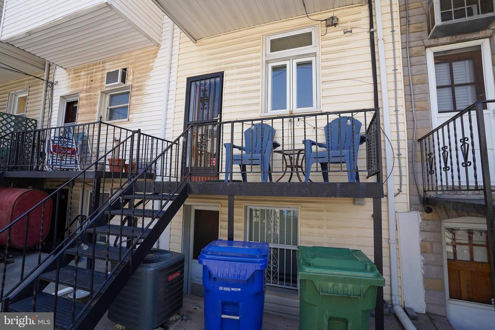
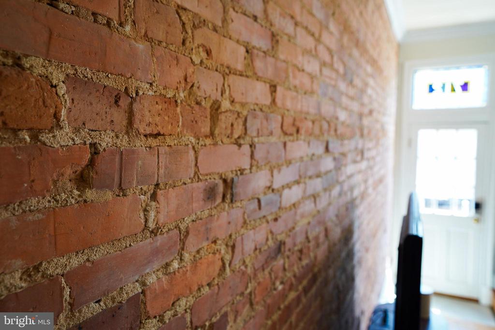
Charming 3BR/2BA Canton rowhome featuring three finished levels, exposed brick, hardwood floors, and abundant natural light throughout. Updated kitchen with granite countertops and stainless steel appliances opens to a private rear deck and off-street parking pad. Spacious primary suite with sitting area or home office, finished lower level with third bedroom and full bath, plus central A/C and in-unit laundry. Ideally located just blocks from Patterson Park, Canton Square, Canton Crossing, and all the neighborhood's popular shops and restaurants.

Share Property

Location

712 S LINWOOD AVENUE, BALTIMORE, MD 21224

Status

For Lease
image

Schedule a Showing

I would love to show you our beautiful property. Please select your preferred date and time below. An agent will be in touch shortly to confirm your appointment.

Schedule a Showing

I would love to show you our beautiful property. Please select your preferred date and time below. An agent will be in touch shortly to confirm your appointment.

Thank you for your interest in 712 S LINWOOD AVENUE, BALTIMORE, MD 21224. We are reviewing your request and will be in touch shortly!
Veronica Sniscak

Veronica Sniscak

TITLE

Realtor® | Owner

James Geisbert

James Geisbert

TITLE

Realtor®, Associate Broker

Property Amenities

Interior
Laundry room Basement, Dryer In Unit, Washer In Unit, Hookup
Appliances Dishwasher, Dryer, Microwave, Oven/Range - Gas, Refrigerator, Stainless Steel Appliances, Washer, Water Heater
Total Bedrooms: 3
Full Bathrooms: 2
Other Interior Features Ceiling Fan(s), Combination Dining/Living, Floor Plan - Open, Kitchen - Eat-In, Kitchen - Gourmet, Kitchen - Table Space, Skylight(s), Upgraded Countertops, Wood Floors
Area & Lot
Total area 1,669 Sq.Ft.
Living area 1,669 Sq.Ft.
MLS® ID MDBA2220642
Year Built 1915
School District BALTIMORE CITY PUBLIC SCHOOLS
Architecture Styles Federal
Type Residential
Status For Lease
Exterior
Stories 3
Pool No Pool
Air conditioning Central A/C
Heat type Forced Air
Disability Features None
Water Source Public
Sewer Public Sewer
Other Exterior Features Exterior Lighting, Sidewalks, Street Lights
Parking Driveway, On Street
Roof Built-Up
Finance
Lease Price $3,100/mo

Work With James

Whether you are buying or selling, we at VSells & Associates make it our mission to guide our clients through the whole process. We make moving simple, straightforward, and as stress-free as possible.