Leave a Message

Thank you for your message. We will be in touch with you shortly.

5702 GOLDFINCH CT
5702 GOLDFINCH CT
5702 GOLDFINCH CT
5702 GOLDFINCH CT
5702 GOLDFINCH CT
5702 GOLDFINCH CT
5702 GOLDFINCH CT
5702 GOLDFINCH CT
5702 GOLDFINCH CT
5702 GOLDFINCH CT
5702 GOLDFINCH CT
5702 GOLDFINCH CT
5702 GOLDFINCH CT
5702 GOLDFINCH CT
5702 GOLDFINCH CT
5702 GOLDFINCH CT
5702 GOLDFINCH CT
5702 GOLDFINCH CT
5702 GOLDFINCH CT
5702 GOLDFINCH CT
5702 GOLDFINCH CT
5702 GOLDFINCH CT
5702 GOLDFINCH CT
5702 GOLDFINCH CT
5702 GOLDFINCH CT
5702 GOLDFINCH CT
5702 GOLDFINCH CT
5702 GOLDFINCH CT
5702 GOLDFINCH CT
5702 GOLDFINCH CT
5702 GOLDFINCH CT
5702 GOLDFINCH CT
5702 GOLDFINCH CT
VIEW PHOTOS
Courtesy of Compass
$3,000/mo

5702 GOLDFINCH CT

3 Beds 3 Baths 1,960 Sq.Ft. 1,700 Sq.Ft.

Description

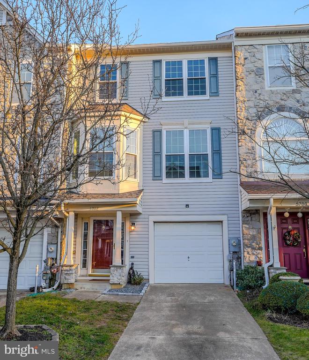
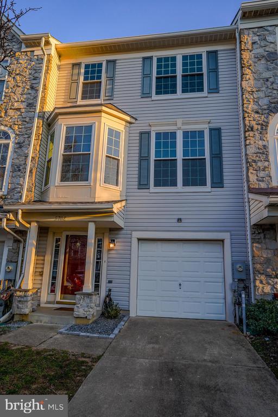
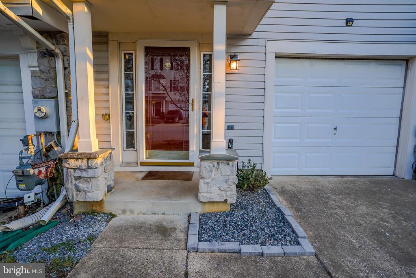
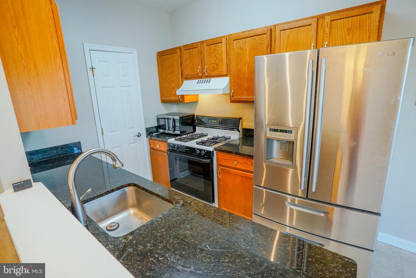
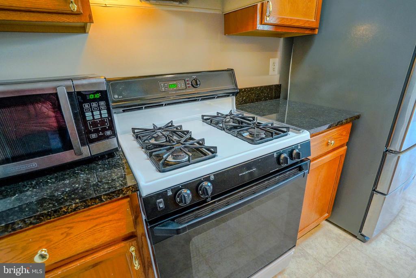
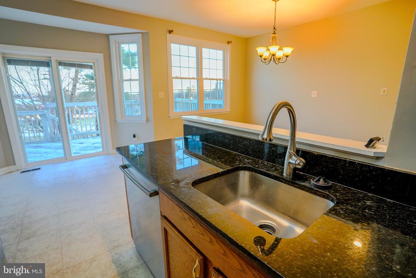
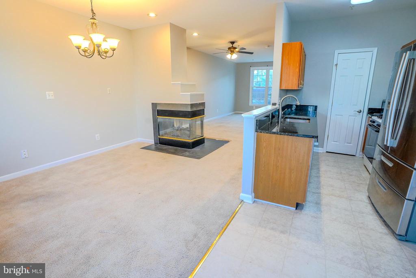
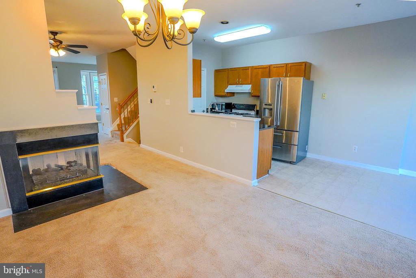
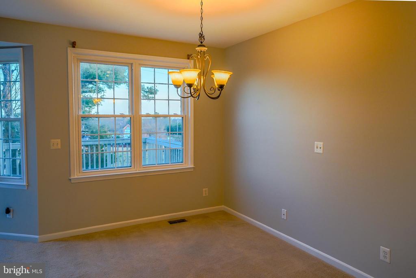
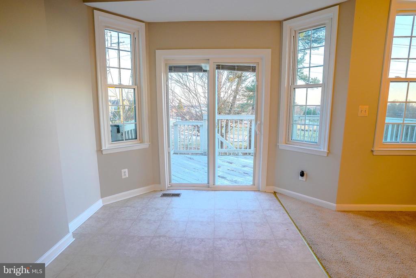
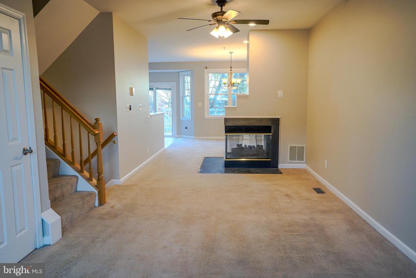
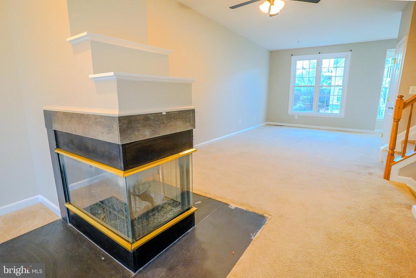
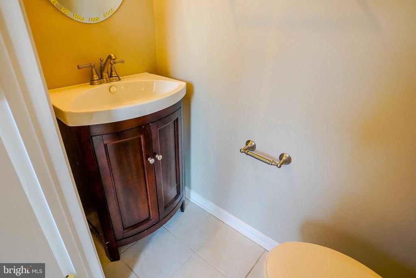
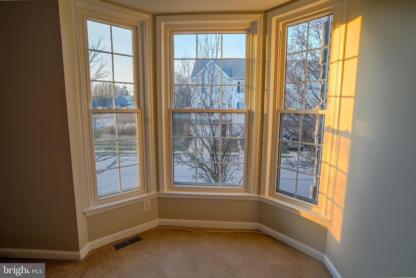
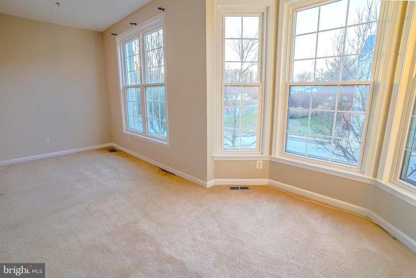
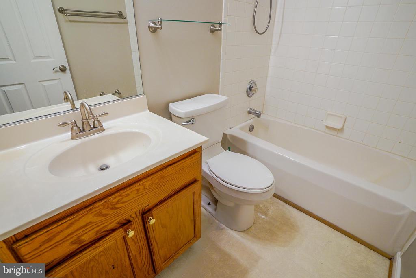
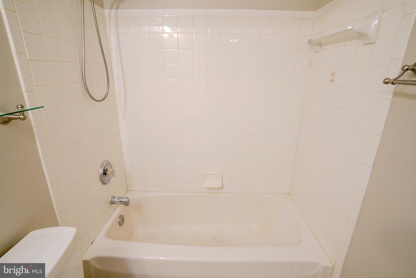
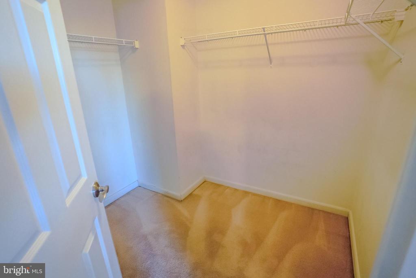
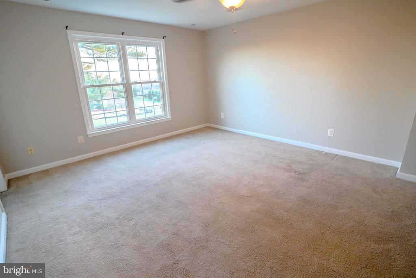
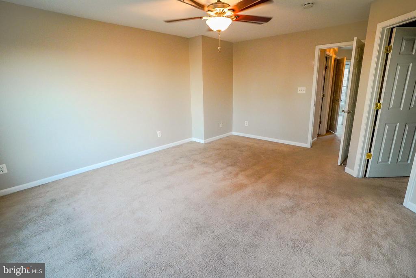
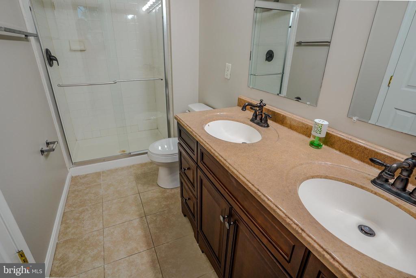
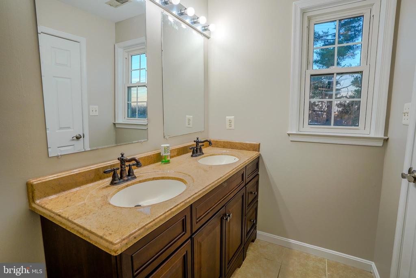
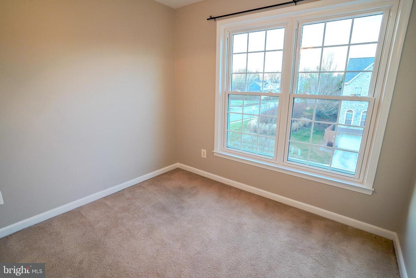
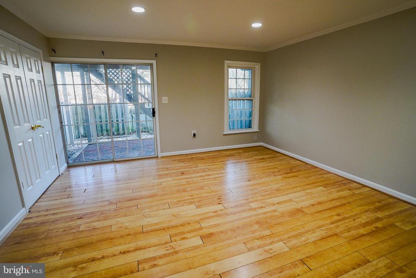
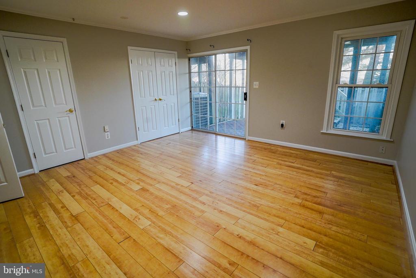
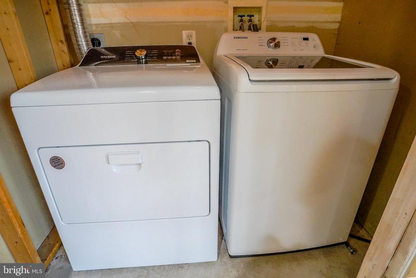
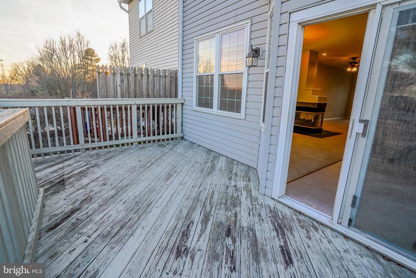
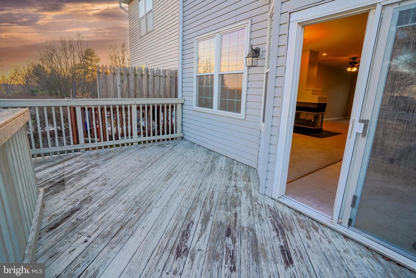
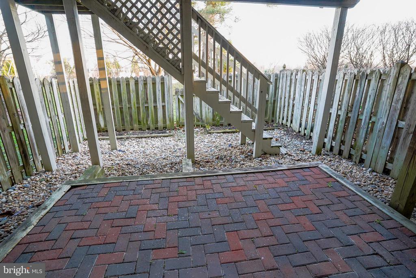
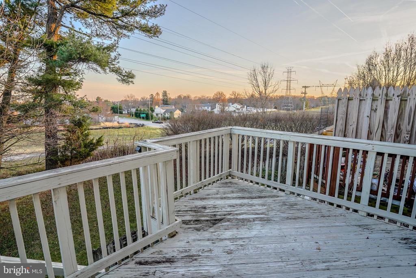
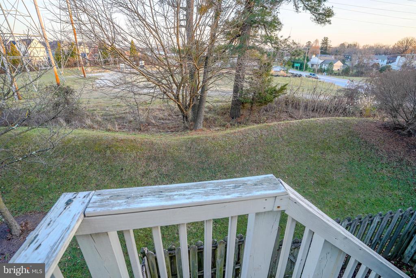
Welcome to 5702 Goldfinch Court, a charming and modern home nestled in the heart of Ellicott City, MD. This beautifully maintained property offers a spacious and inviting living experience with 1,960 square feet of thoughtfully designed space. Come inside to discover a freshly painted interior that exudes warmth and style. The home features three spacious bedrooms and two and a half bathrooms, offering plenty of room for comfort and privacy. The open living area is perfect for gatherings, complete with a charming fireplace that adds warmth and character to the space. The kitchen is well-equipped with contemporary appliances, including a dishwasher, microwave, and ice maker, making everyday tasks a pleasure. Enjoy the convenience of an in-home washer and dryer. Pets are allowed on case by case basis. Owner will allow one small dog. Cats OK.

Share Property

Location

5702 GOLDFINCH COURT, ELLICOTT CITY, MD 21043

Status

Leased

Date Leased

February 1, 2025
Veronica Sniscak

Veronica Sniscak

TITLE

Realtor® | Owner

Natalie Mays

Natalie Mays

TITLE

Realtor®

Property Amenities

Interior
Appliances Dishwasher, Dryer - Front Loading, Exhaust Fan, Icemaker, Microwave, Oven/Range - Gas, Refrigerator, Washer - Front Loading
Total Bedrooms: 3
Half Bathrooms: 1
Full Bathrooms: 2
Other Interior Features Kitchen - Galley, Kitchen - Table Space, Dining Area, Breakfast Area, Kitchen - Eat-In, Upgraded Countertops, Window Treatments, Primary Bath(s)
Area & Lot
Lot Area 1,700 Sq.Ft.
Living area 1,960 Sq.Ft.
MLS® ID MDHW2047614
Year Built 1996
Architecture Styles Colonial
Type Residential
Status Leased
Exterior
Stories 3
Air conditioning Central A/C, Ceiling Fan(s)
Heat type Forced Air
Disability Features None
Water Source Public
Garage Space 1.0
Sewer Public Sewer
Parking Off Street, Attached Garage
Finance
Lease Price $3,000/mo

Work With James

Whether you are buying or selling, we at VSells & Associates make it our mission to guide our clients through the whole process. We make moving simple, straightforward, and as stress-free as possible.