Leave a Message

Thank you for your message. We will be in touch with you shortly.

4903 CEDAR AVENUE
4903 CEDAR AVENUE
4903 CEDAR AVENUE
4903 CEDAR AVENUE
4903 CEDAR AVENUE
4903 CEDAR AVENUE
4903 CEDAR AVENUE
4903 CEDAR AVENUE
4903 CEDAR AVENUE
4903 CEDAR AVENUE
4903 CEDAR AVENUE
4903 CEDAR AVENUE
4903 CEDAR AVENUE
4903 CEDAR AVENUE
4903 CEDAR AVENUE
4903 CEDAR AVENUE
4903 CEDAR AVENUE
4903 CEDAR AVENUE
4903 CEDAR AVENUE
4903 CEDAR AVENUE
4903 CEDAR AVENUE
4903 CEDAR AVENUE
4903 CEDAR AVENUE
4903 CEDAR AVENUE
4903 CEDAR AVENUE
4903 CEDAR AVENUE
4903 CEDAR AVENUE
4903 CEDAR AVENUE
4903 CEDAR AVENUE
4903 CEDAR AVENUE
4903 CEDAR AVENUE
4903 CEDAR AVENUE
4903 CEDAR AVENUE
4903 CEDAR AVENUE
4903 CEDAR AVENUE
4903 CEDAR AVENUE
4903 CEDAR AVENUE
4903 CEDAR AVENUE
4903 CEDAR AVENUE
4903 CEDAR AVENUE
4903 CEDAR AVENUE
4903 CEDAR AVENUE
4903 CEDAR AVENUE
4903 CEDAR AVENUE
4903 CEDAR AVENUE
4903 CEDAR AVENUE
4903 CEDAR AVENUE
4903 CEDAR AVENUE
4903 CEDAR AVENUE
4903 CEDAR AVENUE
4903 CEDAR AVENUE
4903 CEDAR AVENUE
4903 CEDAR AVENUE
4903 CEDAR AVENUE
4903 CEDAR AVENUE
VIEW PHOTOS
$439,900

4903 CEDAR AVENUE

4 Beds 2 Baths 1,374 Sq.Ft. 0.34 Acres

Description

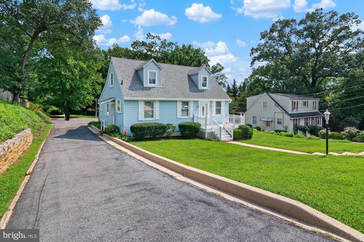
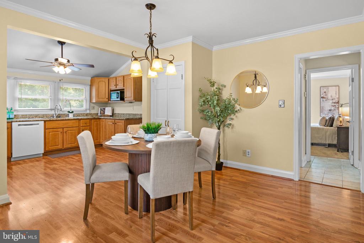
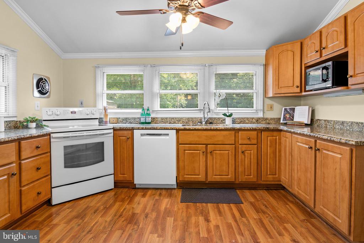
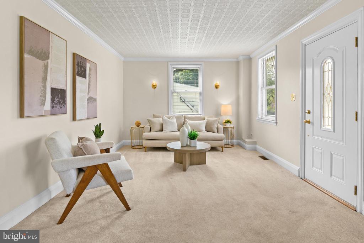
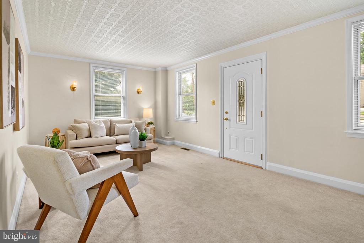
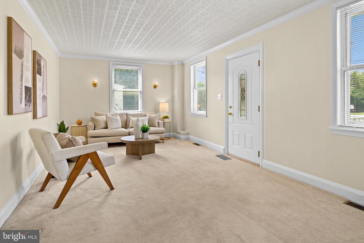
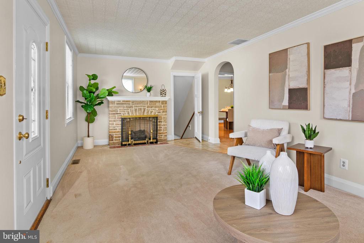
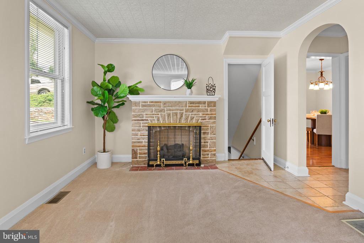
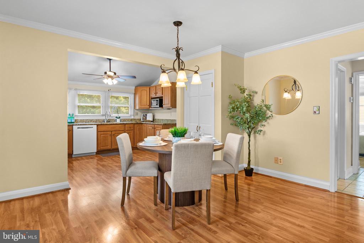
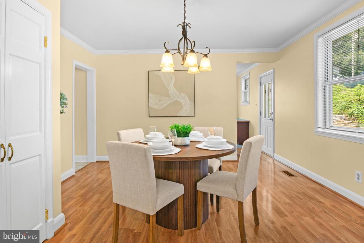
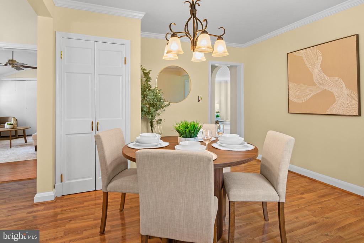
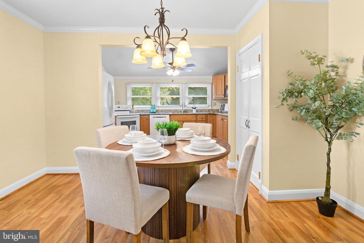
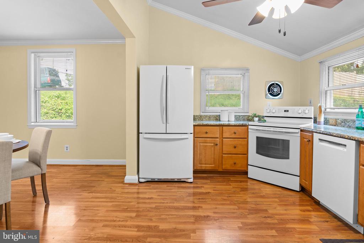
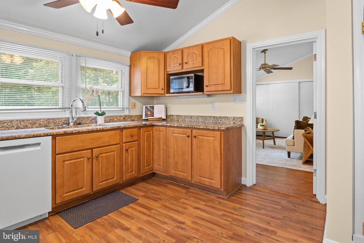
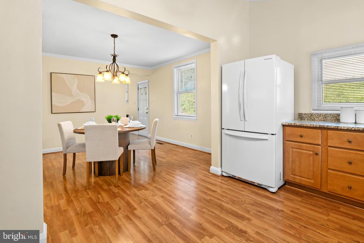
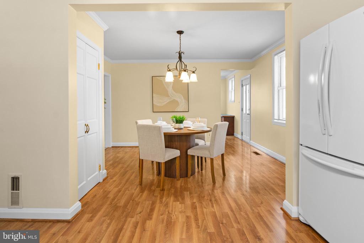
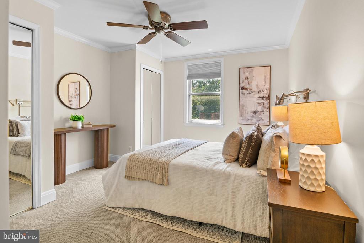
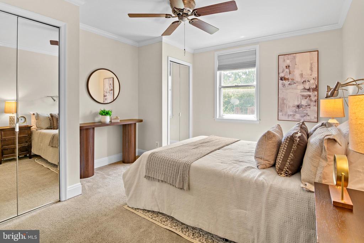
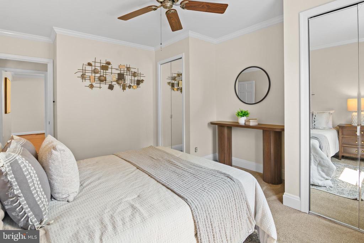
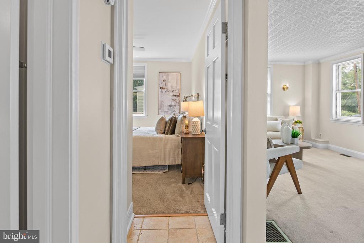
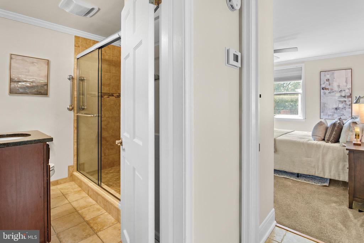
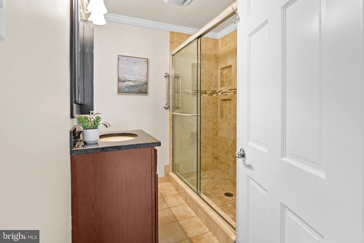
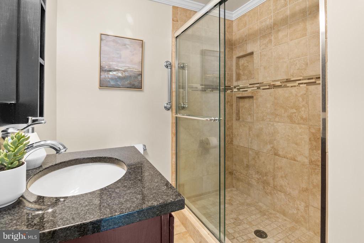
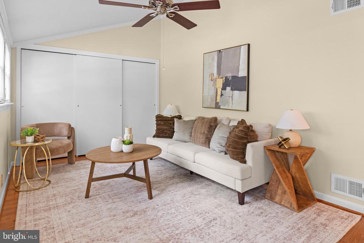
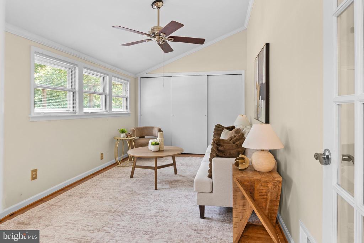
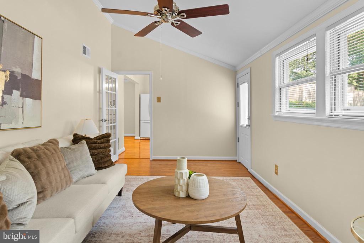
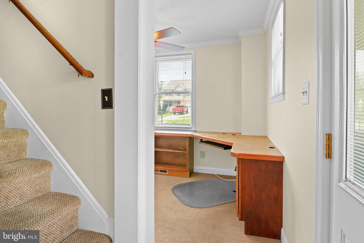
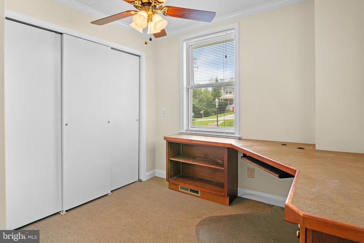
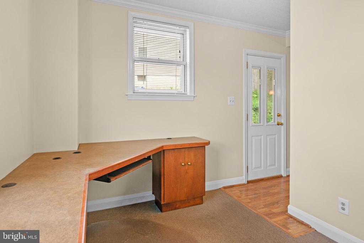
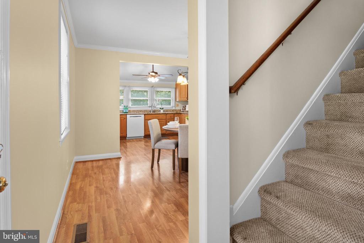
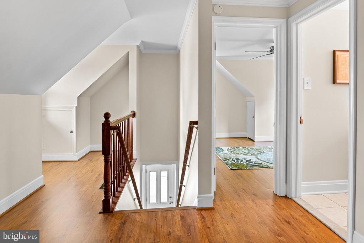
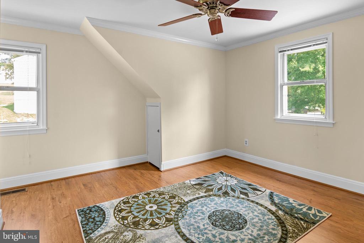
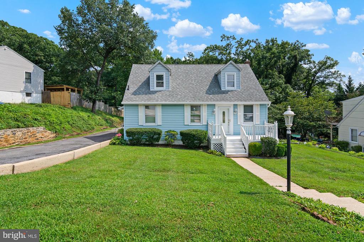
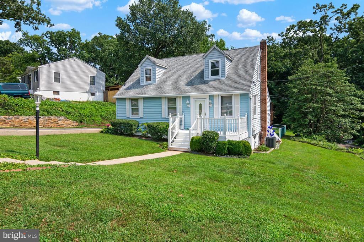
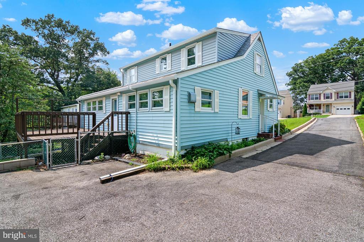
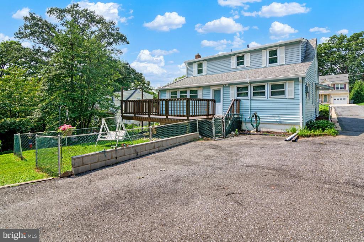
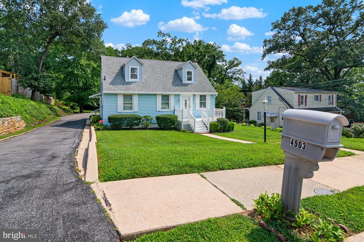
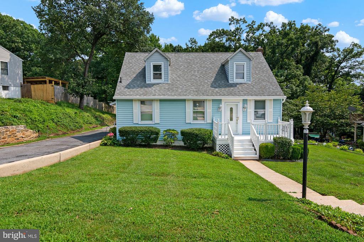
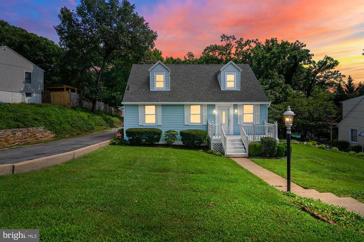
Welcome to 4903 Cedar Avenue--a sweet, sun-filled Relay home full of charm, space, and all the right updates! Located right across the street from Relay Elementary, this 4-bedroom, 2-bath home sits on a great lot with room for everyone. MAIN LEVEL Welcoming front porch greets you before stepping into a cozy family room complete with a fireplace. Next find a main-level bedroom plus a flexible second main-level room featuring a vaulted ceiling--ideal for a second living room, den, or playroom. The bright dining area opens straight into a spacious kitchen lined with granite countertops, plenty of cabinet storage, a pantry, and sunny backyard views. Updated Bath: Enjoy a main-floor bathroom with a custom-tiled walk-in shower, glass door, and a granite vanity. And finally a dedicated main-level home office with a built-in desk and closet space. UPPER LEVEL A cozy reading spot greets you at the top of the stairs.
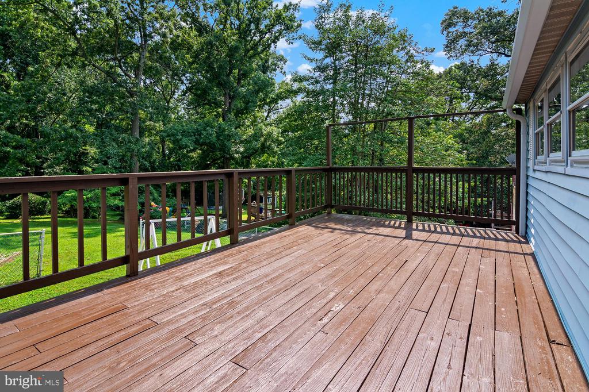
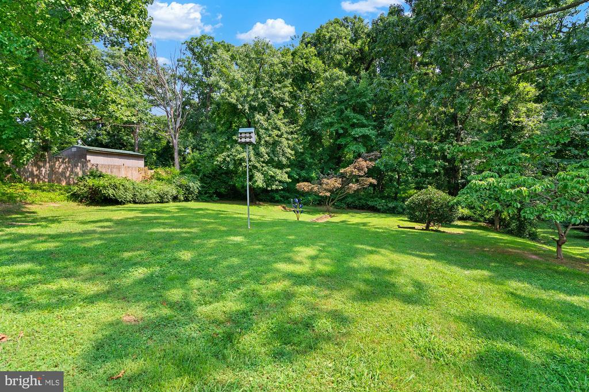
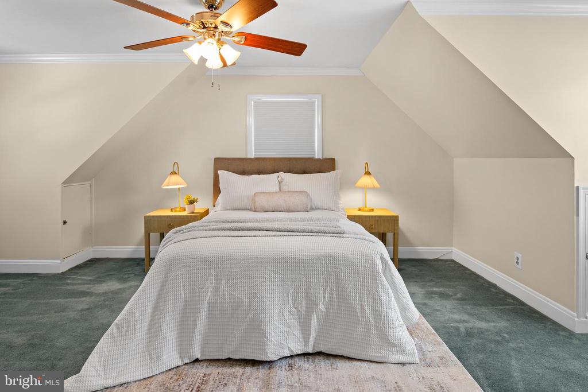
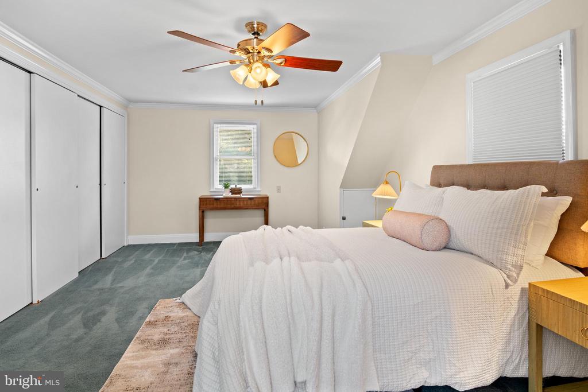
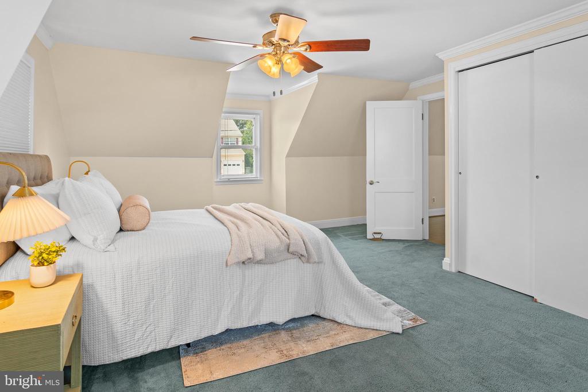
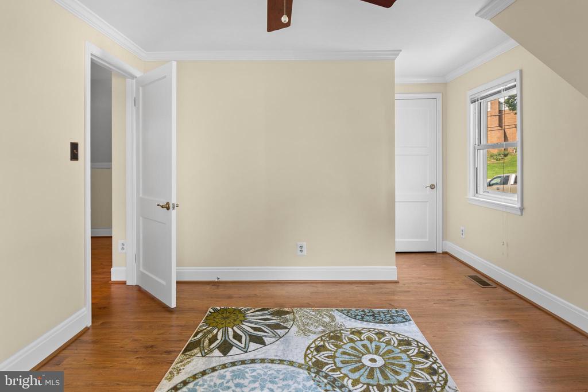
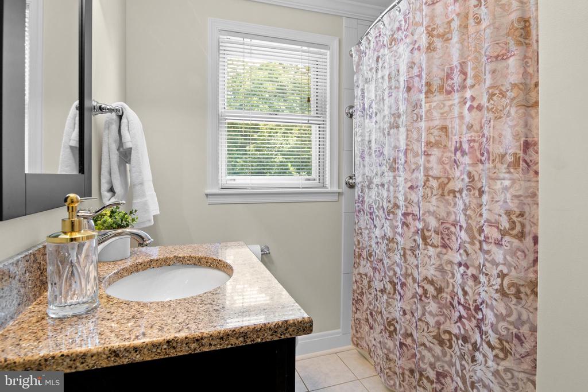
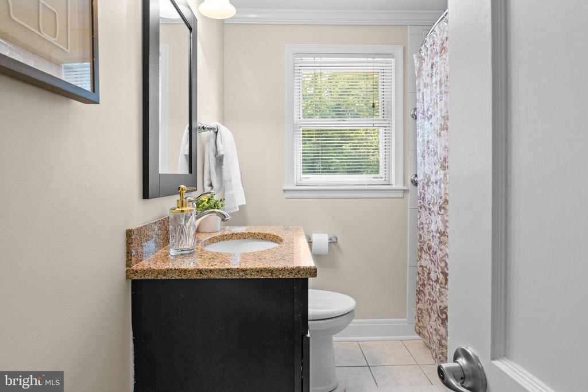
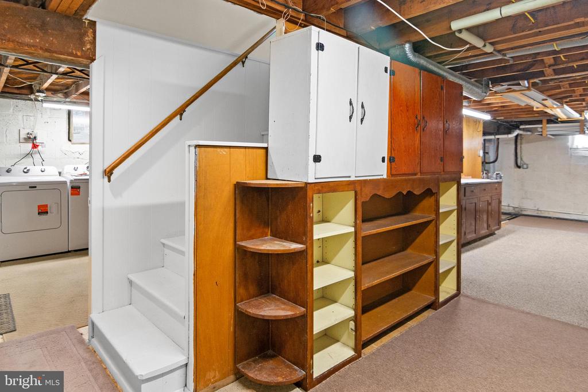
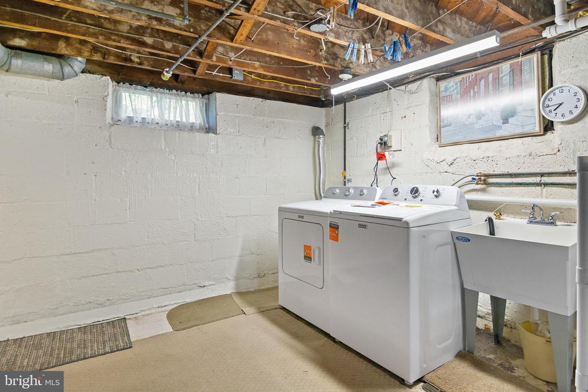
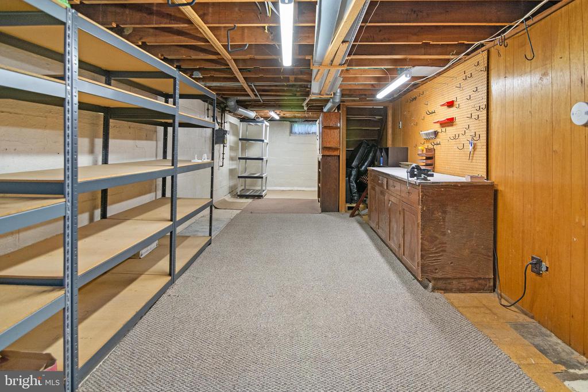
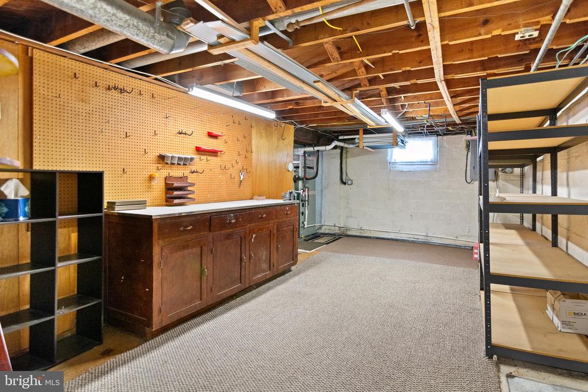
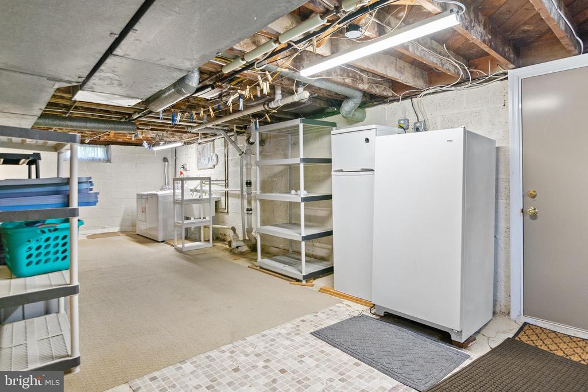
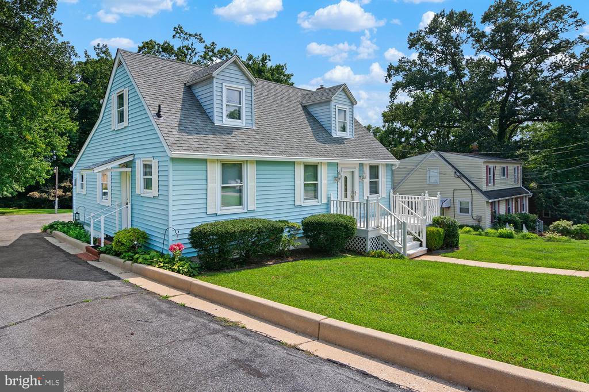
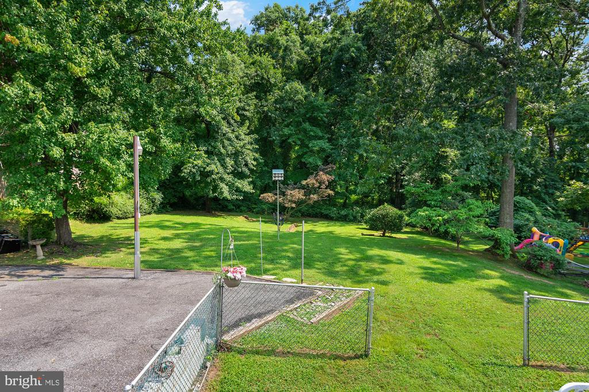
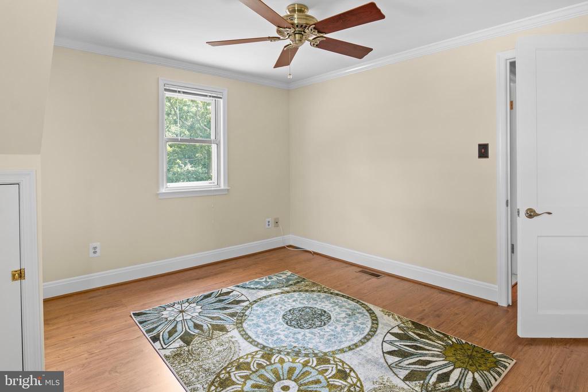
Bedrooms & Bath: Two extra-spacious upper-level bedrooms paired with another nicely updated full bath featuring customized tile work and a classic tub/shower. EXTERIOR AND GROUNDS Step out to your backyard oasis, a freshly stained rear deck overlooking a private, partially fenced yard that backs to peaceful woods. Classic front yard appeal, a welcoming front porch, and a large driveway with room for multiple vehicles. BASEMENT AND BONUS DETAILS A Full Basement with shelving for storage, a dedicated laundry space, and a recently updated HVAC system. MOVE IN READY EXTRAS Upgraded architectural shingle roof, updated windows throughout, HVAC and Hot Water Heater around 3 years old. Very easy access to multiple commuter lines. Seller to redeem ground rent prior to settlement for a clean, easy closing.
Come on by and see what makes this one so special--schedule your tour today!

Share Property

Location

4903 CEDAR AVENUE, BALTIMORE, MD 21227

Status

Sold

Date Sold

September 22, 2026
Veronica Sniscak

Veronica Sniscak

TITLE

Realtor® | Owner

Property Amenities

Interior
Laundry room Basement, Dryer In Unit, Has Laundry, Washer In Unit
Appliances Dishwasher, Disposal, Dryer, Exhaust Fan, Microwave, Refrigerator, Stove, Washer, Water Heater, Extra Refrigerator/Freezer
Flooring Carpet, Ceramic Tile, Laminate Plank
Total Bedrooms: 4
Full Bathrooms: 2
Other Interior Features Attic, Bathroom - Tub Shower, Bathroom - Walk-In Shower, Built-Ins, Carpet, Ceiling Fan(s), Dining Area, Entry Level Bedroom, Family Room Off Kitchen, Floor Plan - Traditional, Formal/Separate Dining Room, Kitchen - Table Space, Upgraded Countertops
Area & Lot
Total area 2,190 Sq.Ft.
Lot Area 0.34 Acres
Living area 1,374 Sq.Ft.
MLS® ID MDBC2173430
Year Built 1946
School District BALTIMORE COUNTY PUBLIC SCHOOLS
Elementary School RELAY
Architecture Styles Cape Cod
Type Residential
Status Sold
Exterior
Stories 3
Pool No Pool
Air conditioning Central A/C, Ceiling Fan(s)
Heat type Forced Air
Disability Features None
Water Source Public
Sewer Public Sewer
Other Exterior Features Gutter System
Parking Driveway
Lot Features Backs to Trees, Front Yard, Rear Yard
Roof Architectural Shingle
Finance
Sales Price $439,900
Real Estate Tax $2,778 yearly

Work With James

Whether you are buying or selling, we at VSells & Associates make it our mission to guide our clients through the whole process. We make moving simple, straightforward, and as stress-free as possible.