Leave a Message

Thank you for your message. We will be in touch with you shortly.

1901 Lennox Dr #29
1901 Lennox Dr #29
1901 Lennox Dr #29
1901 Lennox Dr #29
1901 Lennox Dr #29
1901 Lennox Dr #29
1901 Lennox Dr #29
1901 Lennox Dr #29
1901 Lennox Dr #29
1901 Lennox Dr #29
1901 Lennox Dr #29
1901 Lennox Dr #29
1901 Lennox Dr #29
1901 Lennox Dr #29
1901 Lennox Dr #29
1901 Lennox Dr #29
1901 Lennox Dr #29
1901 Lennox Dr #29
1901 Lennox Dr #29
1901 Lennox Dr #29
1901 Lennox Dr #29
1901 Lennox Dr #29
1901 Lennox Dr #29
1901 Lennox Dr #29
1901 Lennox Dr #29
1901 Lennox Dr #29
1901 Lennox Dr #29
1901 Lennox Dr #29
1901 Lennox Dr #29
1901 Lennox Dr #29
1901 Lennox Dr #29
1901 Lennox Dr #29
VIEW PHOTOS
$340,000

1901 Lennox Dr #29

3 Beds 3 Baths 1,620 Sq.Ft.

Description

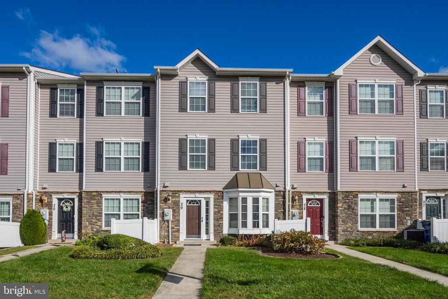
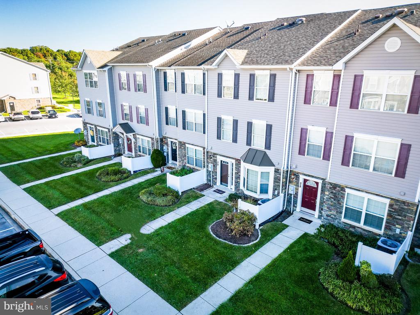
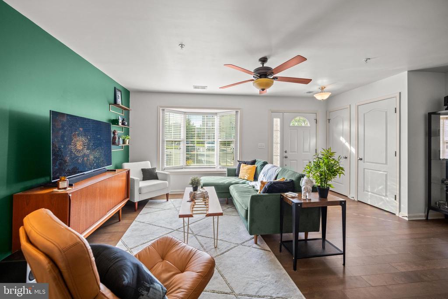
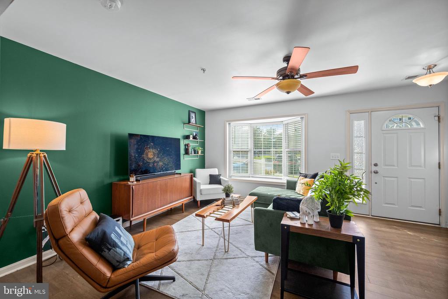
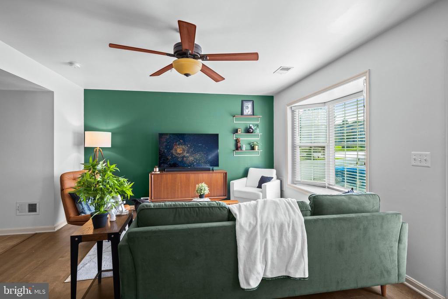
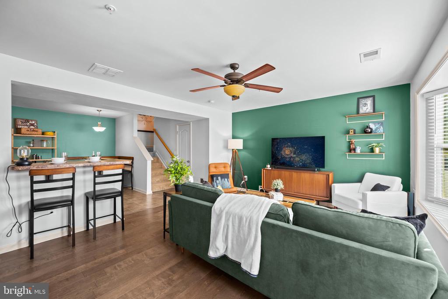
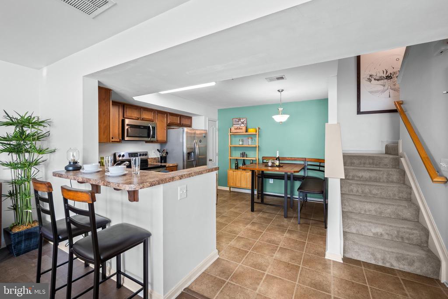
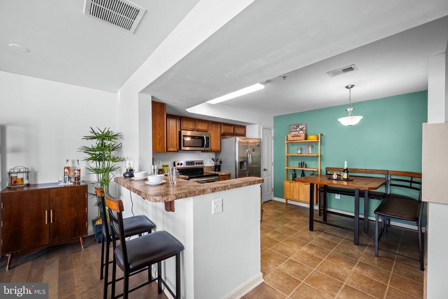
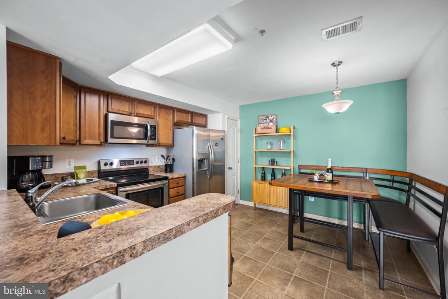
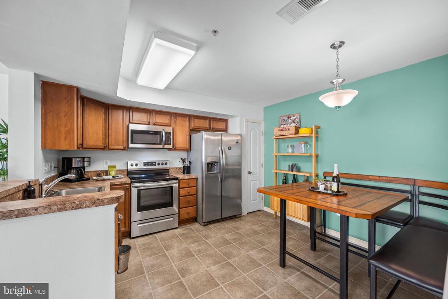
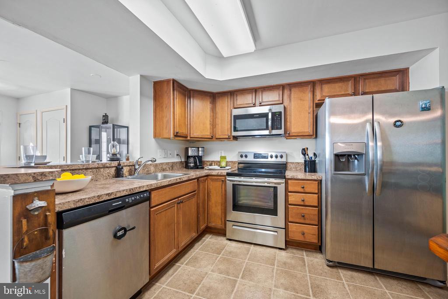
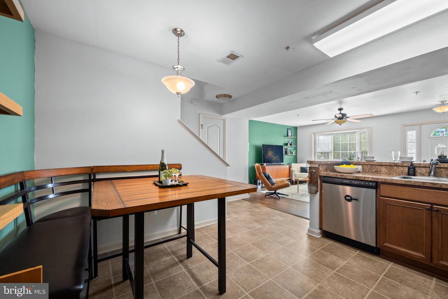
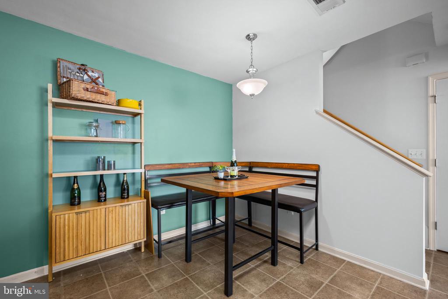
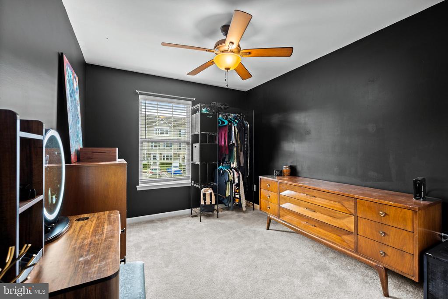
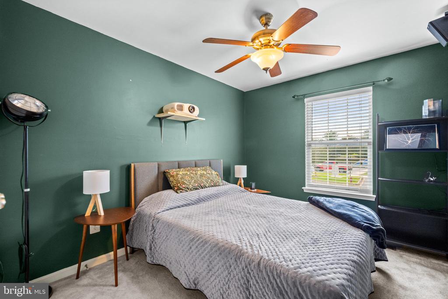
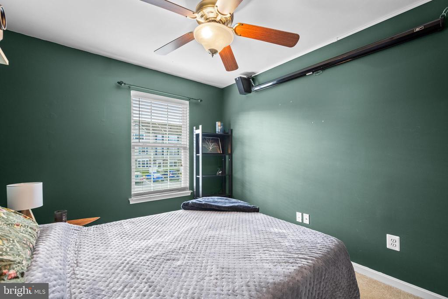
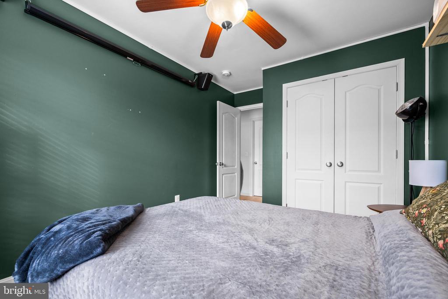
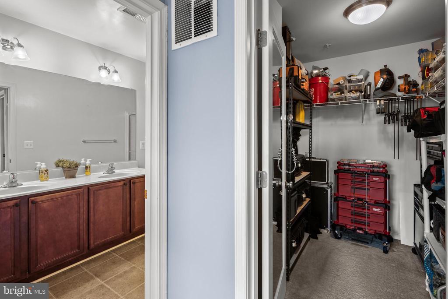
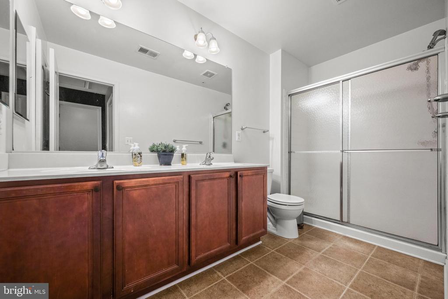
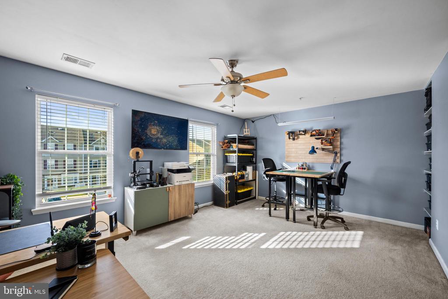
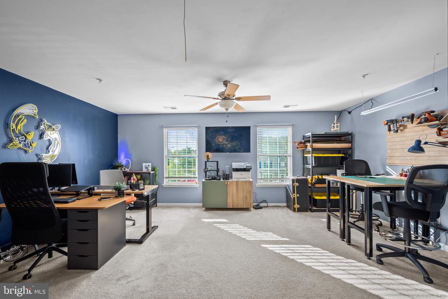
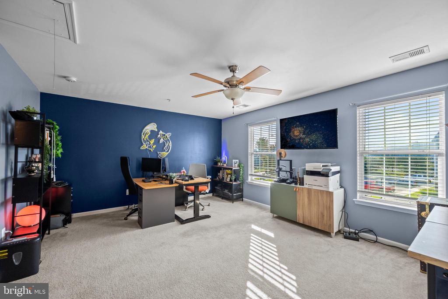
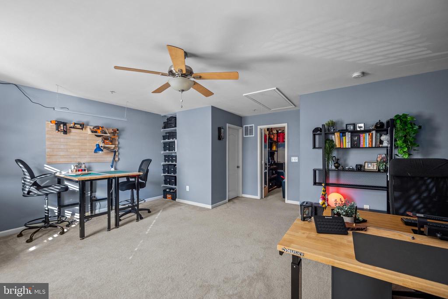
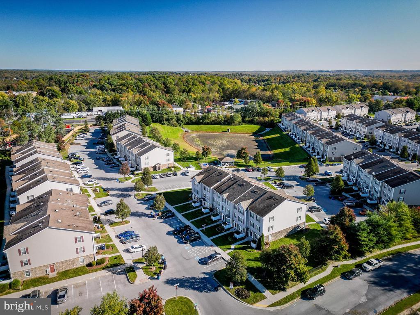
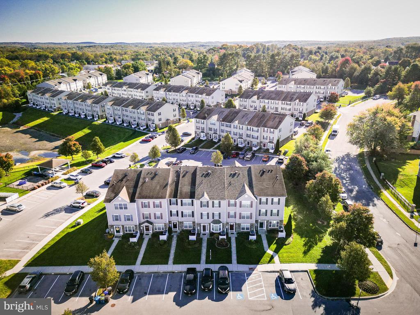
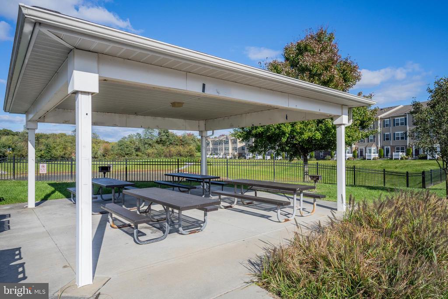
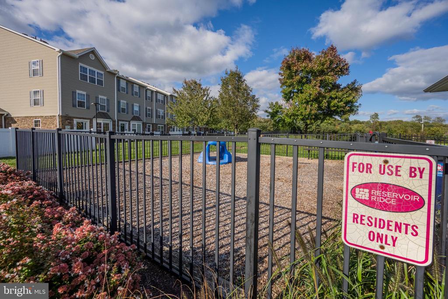
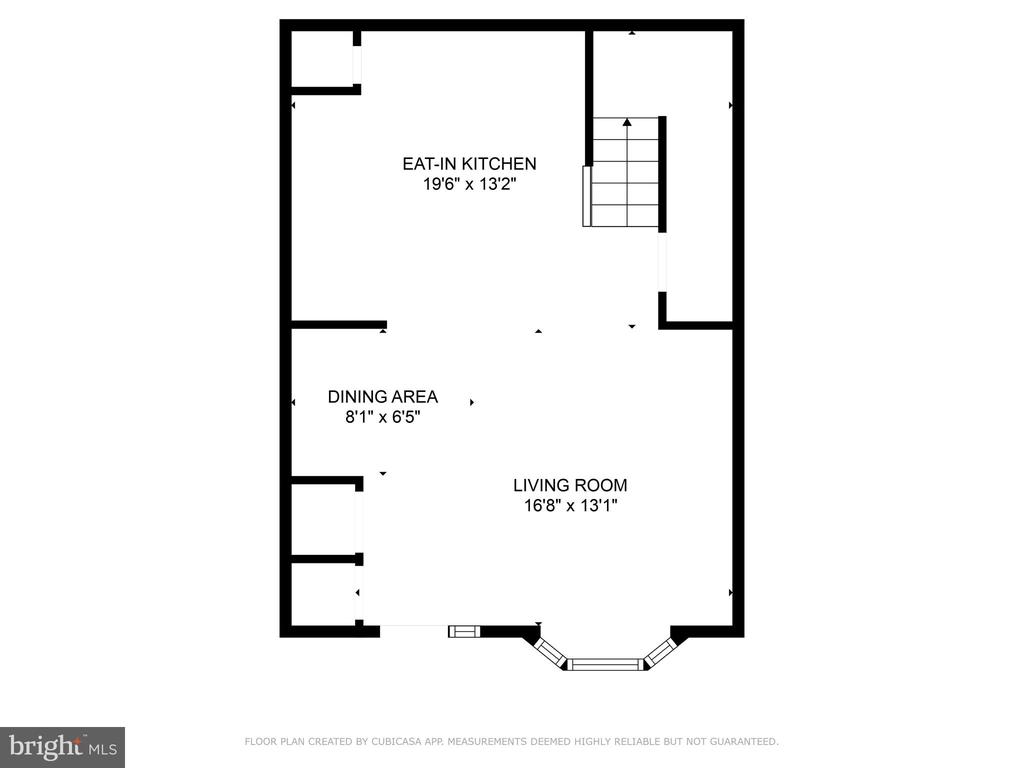
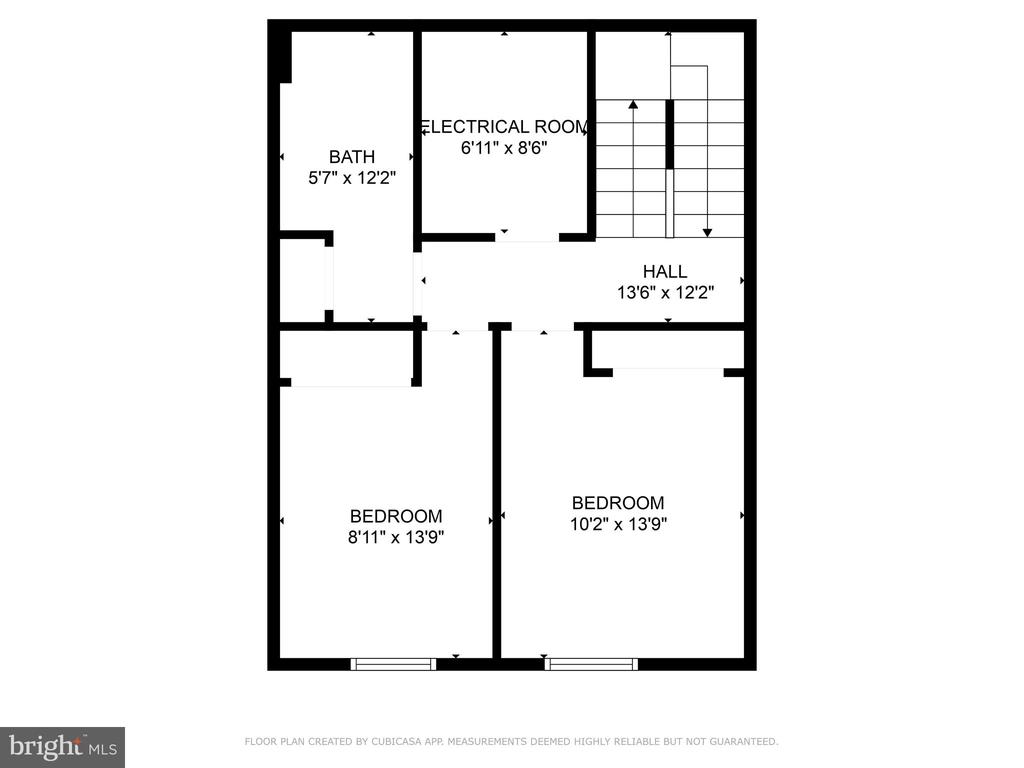
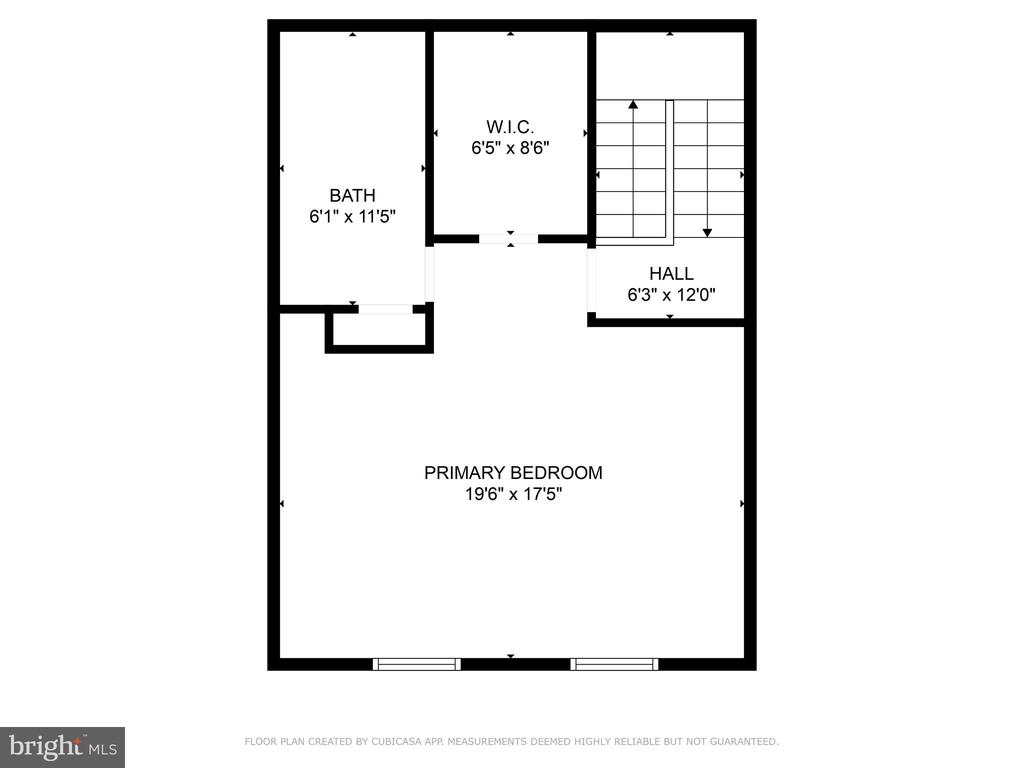
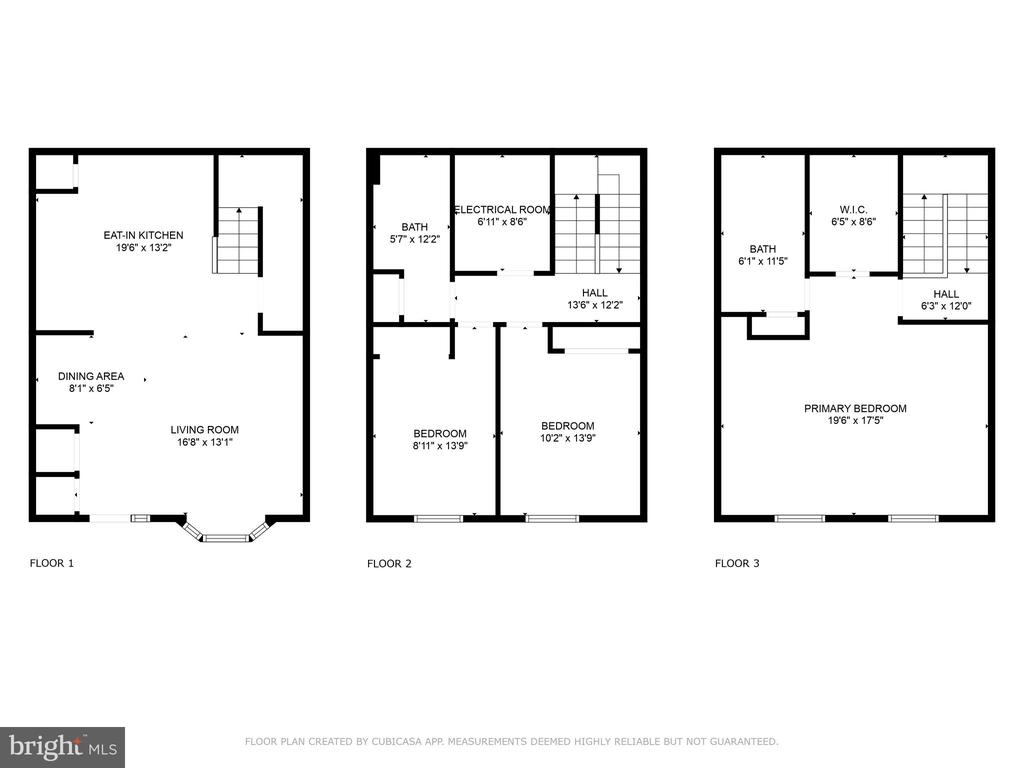
Beautifully Maintained 3-Bedroom, 2.5-Bath Townhome in Desirable Reservoir Ridge Community! This lovely home offers a spacious and bright main level with gleaming hardwood floors throughout the living room, and a modern eat-in kitchen featuring stainless steel appliances. Natural light fills the space, creating a warm and inviting atmosphere. The second level hosts two well-sized bedrooms, a full bathroom, and generous closet space. The top level is reserved for the expansive primary suite, offering complete privacy with its own ensuite bath. The community is equipped with a range of amenities for your enjoyment, including a pool, playgrounds, and multiple play areas. Your condo fees cover essential services such as exterior building maintenance, lawn care, parking, pool access, sewer, trash, water, snow removal, and more! You'll also find scenic paths for outdoor enthusiasts. Don't miss out on this wonderful home that combines comfort, convenience, and a great lifestyle!

Share Property

Location

1901 LENNOX DRIVE Unit: 29, ELDERSBURG, MD 21784

Status

Sold

Date Sold

December 18, 2024
Veronica Sniscak

Veronica Sniscak

TITLE

Realtor® | Owner

Taylor Sevik

Taylor Sevik

TITLE

Realtor®, ABR, AHWD

Property Amenities

Interior
Laundry room Dryer In Unit, Washer In Unit
Appliances Built-In Microwave, Dishwasher, Dryer - Electric, Exhaust Fan, Oven/Range - Electric, Refrigerator, Washer
Flooring Carpet, Luxury Vinyl Plank
Total Bedrooms: 3
Half Bathrooms: 1
Full Bathrooms: 2
Other Interior Features Attic, Breakfast Area, Carpet, Ceiling Fan(s), Combination Kitchen/Living, Floor Plan - Open, Kitchen - Table Space, Primary Bath(s), Recessed Lighting, Walk-in Closet(s)
Area & Lot
Total area 1,620 Sq.Ft.
Living area 1,620 Sq.Ft.
MLS® ID MDCR2023416
Year Built 2010
School District CARROLL COUNTY PUBLIC SCHOOLS
High School LIBERTY
Middle School OKLAHOMA ROAD
Elementary School CARROLLTOWNE
Architecture Styles Back-to-Back, Traditional
Type Townhouse
Status Sold
Exterior
Stories 3
Pool Yes - Community
Air conditioning Central A/C
Heat type Heat Pump(s)
Disability Features None
Water Source Public
Sewer Public Sewer
Other Exterior Features Sidewalks
Parking Parking Lot
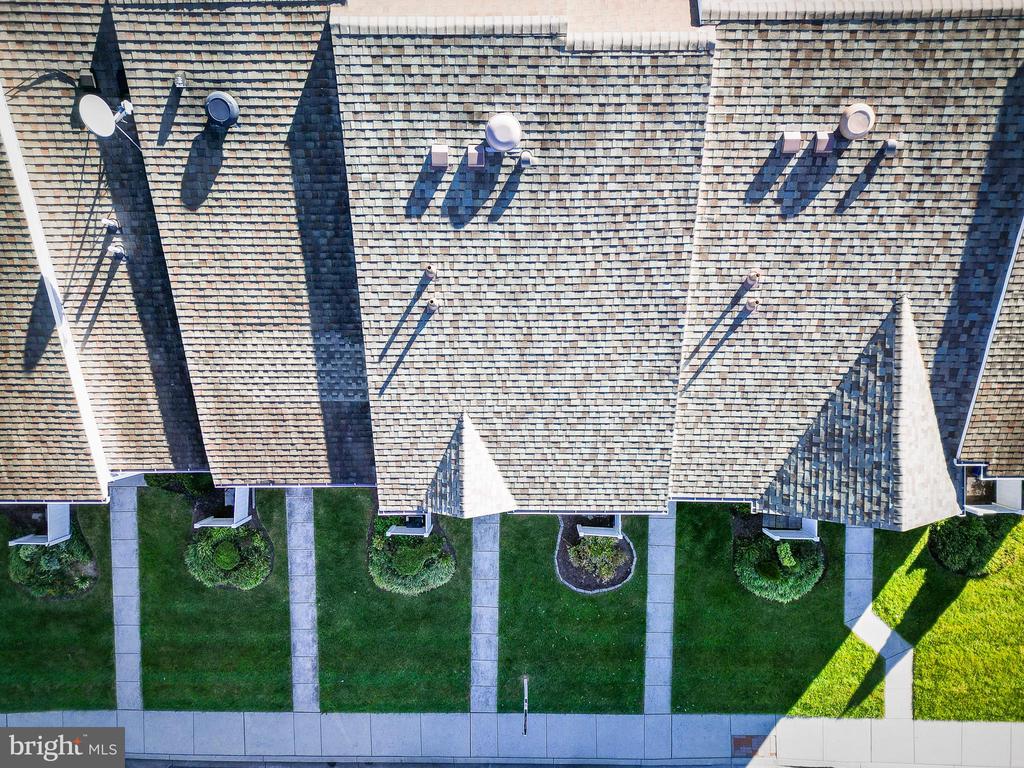
Roof Asphalt
Utilities Cable TV Available, Electric Available, Phone Available
Finance
Sales Price $340,000
Real Estate Tax $3,055 yearly

Work With James

Whether you are buying or selling, we at VSells & Associates make it our mission to guide our clients through the whole process. We make moving simple, straightforward, and as stress-free as possible.