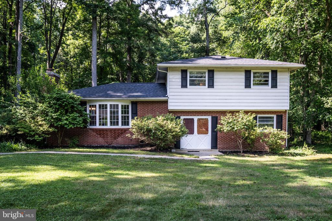
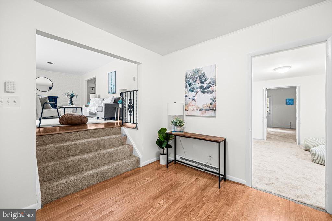
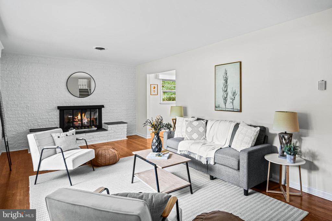
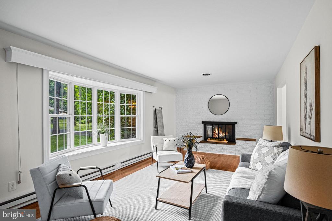
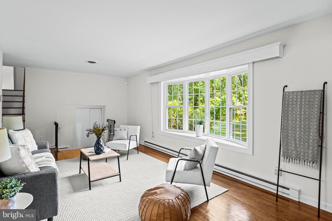
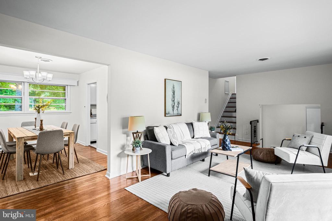
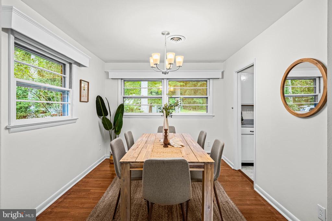
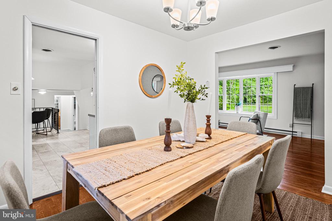
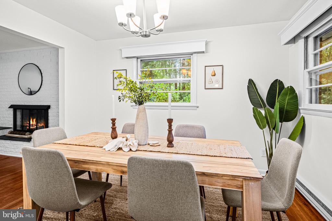
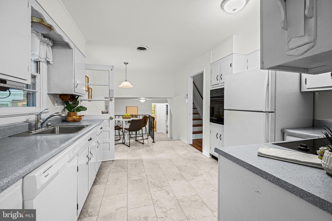
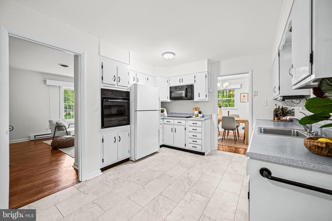
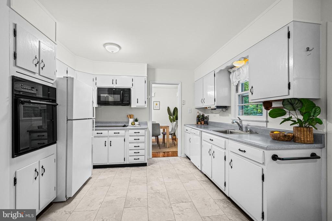
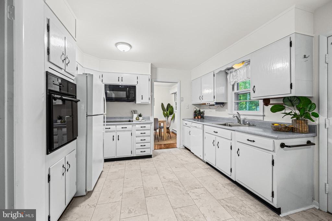
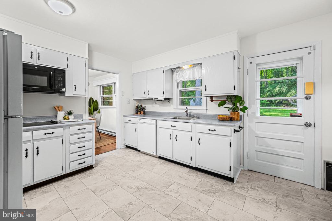
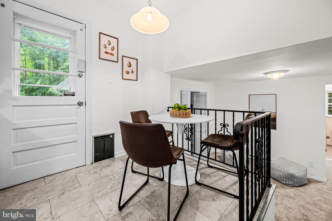
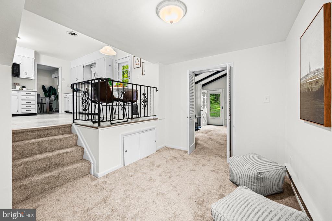
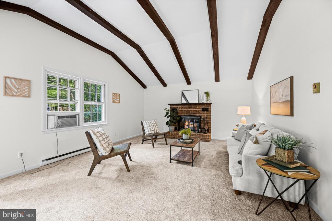
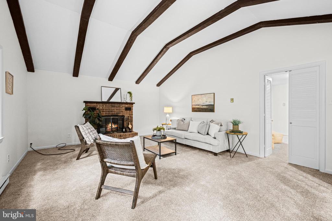
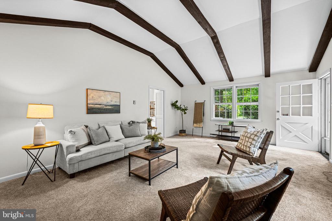
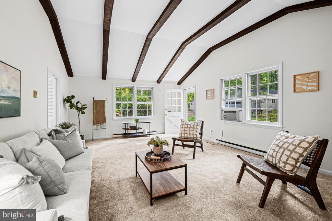
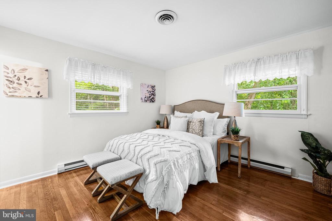
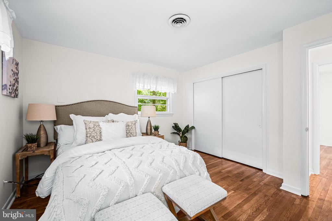
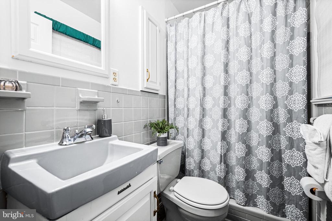
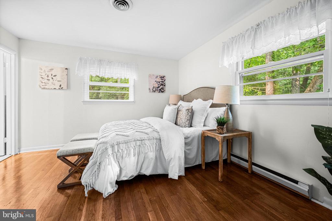
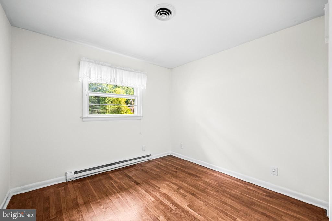
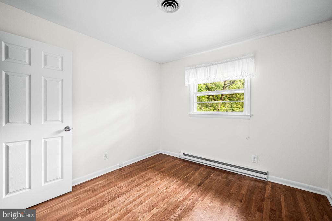
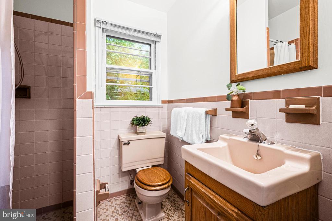
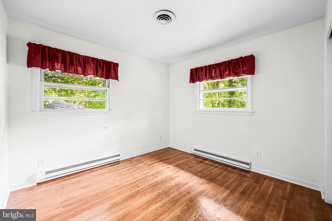
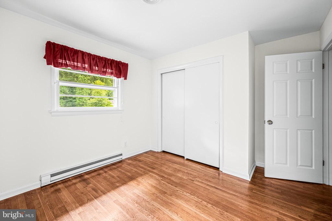
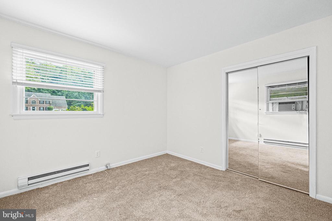
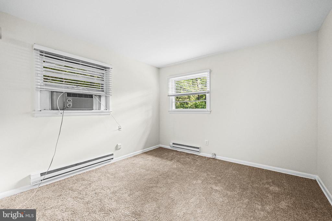
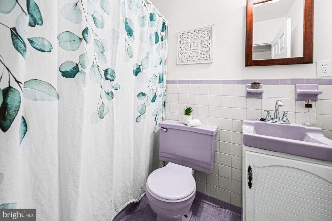
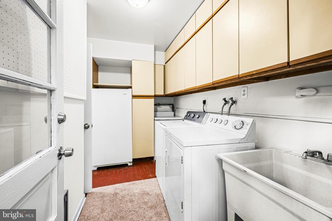
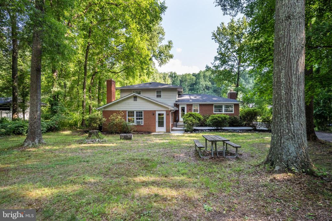
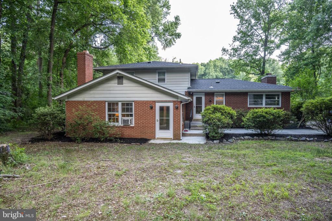
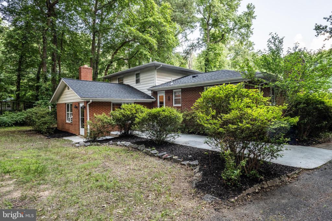
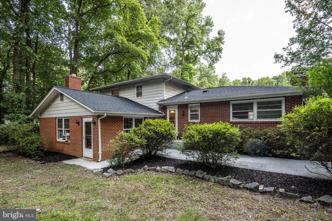
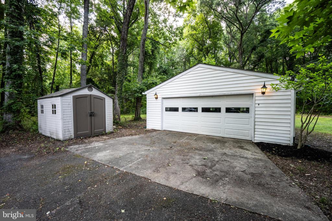
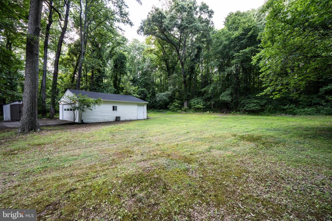
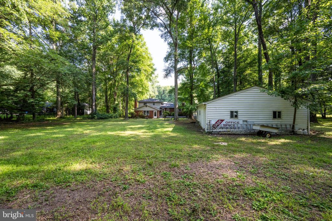
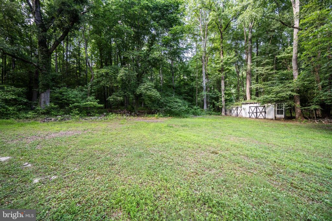
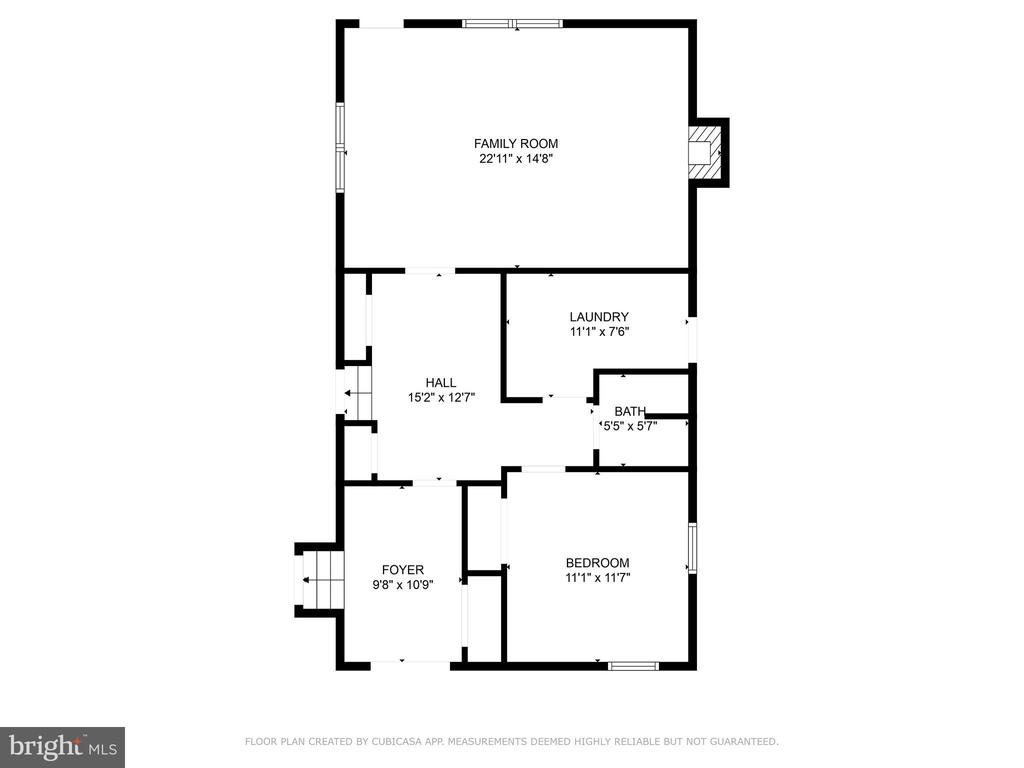
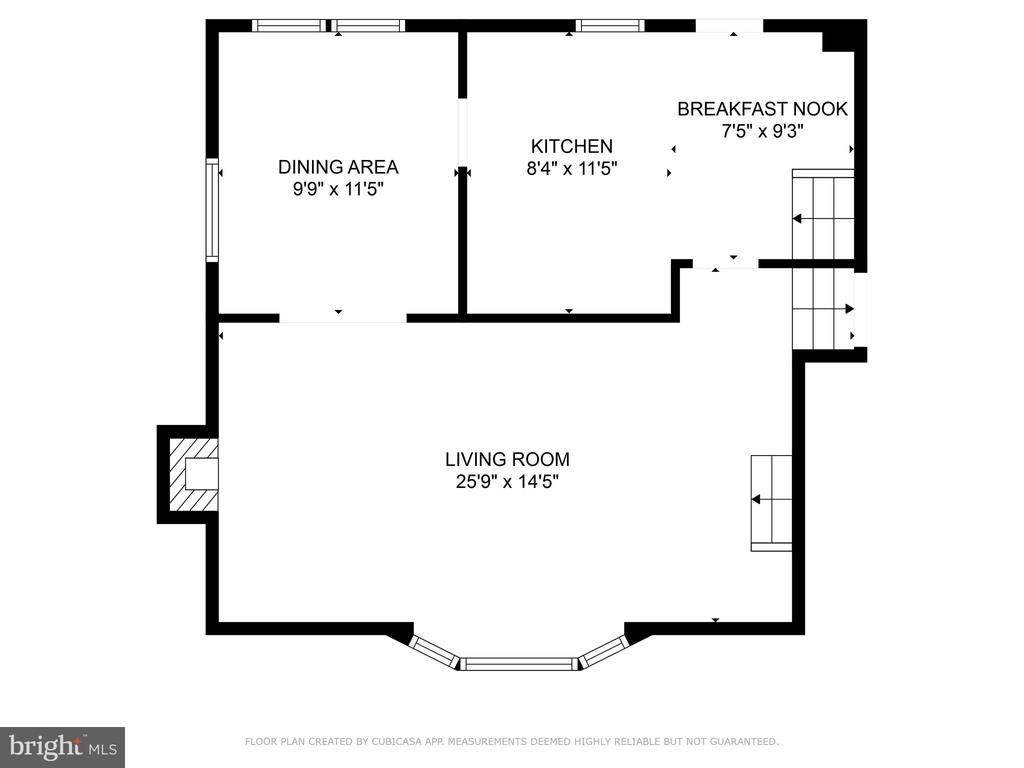
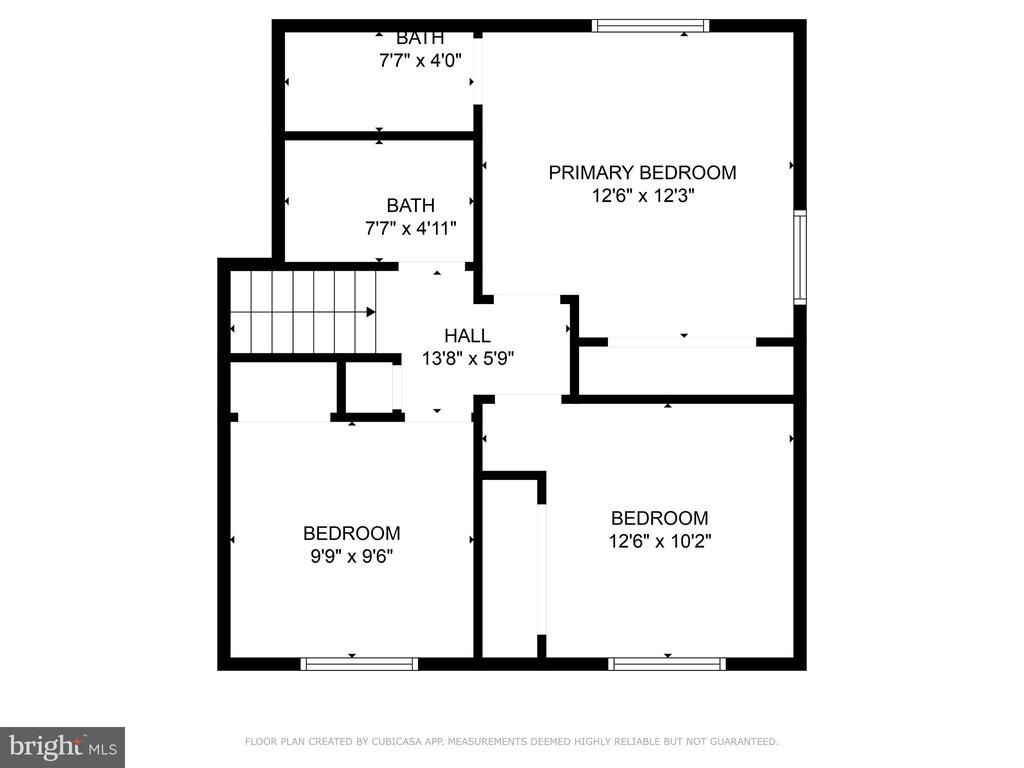
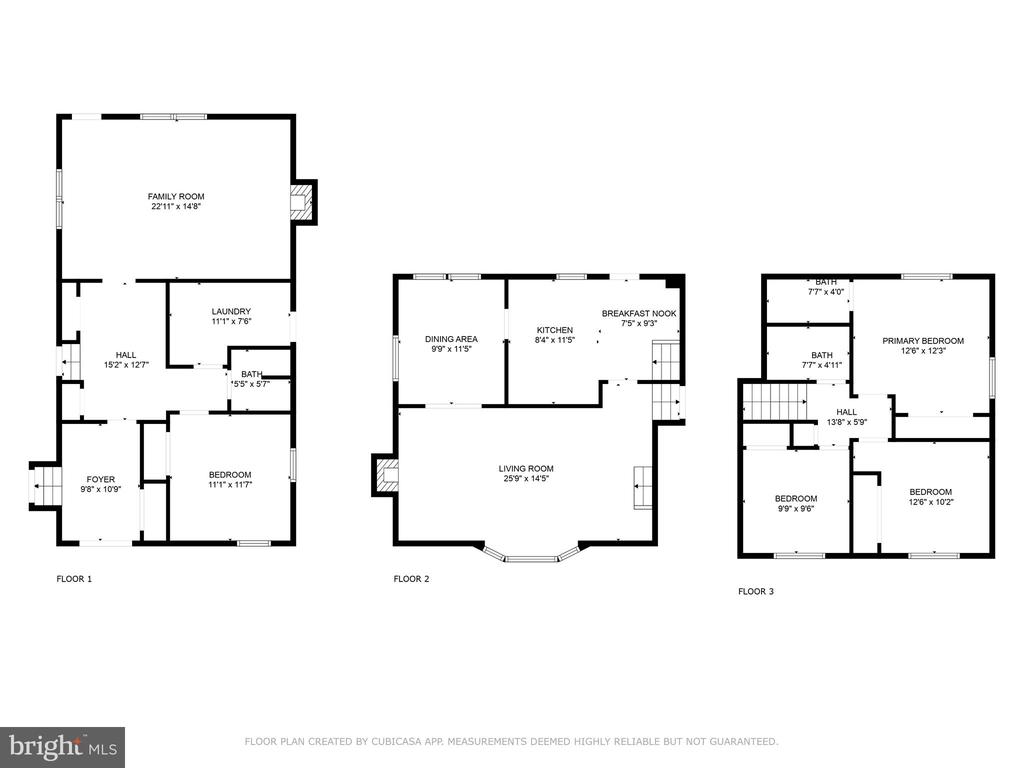
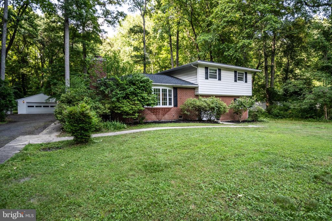
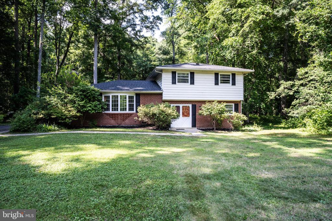
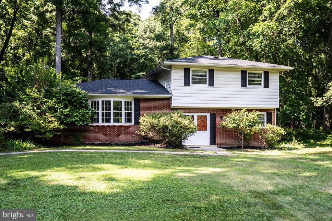
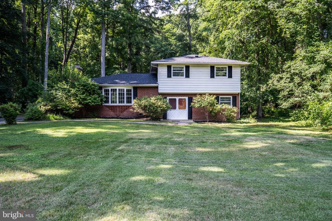
Welcome to this beautiful 3-level split home with dual entry front doors, featuring a newly installed roof, freshly painted interior, new carpeting, and original/refinished hardwood floors throughout the main and upper levels. As you enter through the large foyer, you'll immediately notice the attention to detail and care put into this home. The spacious living room is highlighted by a charming brick wall, a cozy fireplace, and a huge bay window that offers a picturesque view of the front yard. The separate dining room is perfect for formal meals, while the eat-in kitchen provides convenient access to the backyard, making outdoor dining and entertaining a breeze. From the kitchen, access to the family room, which features a farmhouse-style wood-beamed ceiling, a second fireplace, and direct access to the backyard. This level also includes the 4th bedroom and a 3rd full bath, ideal for guests or a private home office. The lower level also houses the laundry/storage room, providing ample space for all your needs. The upper level is home to the primary bedroom with its own ensuite bath, as well as two other generously sized bedrooms with hardwood floors. A full hall bath serves these bedrooms, ensuring comfort and convenience for all. A detached garage and a driveway offer plenty of parking space. The shed and additional storage space ensure you have room for all your outdoor equipment and seasonal items. This double lot is perfect for hosting events and gatherings, providing ample space for outdoor activities. This home combines modern upgrades with classic charm, making it an ideal choice for comfortable and stylish living. Don't miss the opportunity to make this house your home!
Other Interior FeaturesCarpet, Dining Area, Exposed Beams, Family Room Off Kitchen, Formal/Separate Dining Room, Primary Bath(s), Bathroom - Stall Shower, Bathroom - Tub Shower, Water Treat System, Wood Floors
Area & Lot
Lot Area2.39 Acres
Living area2,192 Sq.Ft.
MLS® IDMDPG2116078
Year Built1964
High SchoolDR. HENRY A. WISE, JR.
Middle SchoolKETTERING
Elementary SchoolPERRYWOOD
Architecture StylesSplit Level
TypeResidential
StatusSold
Exterior
Stories3
Air conditioningCentral A/C
Heat typeBaseboard - Electric
Disability FeaturesNone
Water SourceWell
Garage Space2.0
SewerSeptic Exists
ParkingDetached Garage
Lot FeaturesBacks to Trees, Front Yard
RoofArchitectural Shingle
Finance
Sales Price$510,000
Real Estate Tax$3,950 yearly
Work With James
Whether you are buying or selling, we at VSells & Associates make it our mission to guide our clients through the whole process. We make moving simple, straightforward, and as stress-free as possible.
