Leave a Message

Thank you for your message. We will be in touch with you shortly.

1204 Guildford Rd
1204 Guildford Rd
1204 Guildford Rd
1204 Guildford Rd
1204 Guildford Rd
1204 Guildford Rd
1204 Guildford Rd
1204 Guildford Rd
1204 Guildford Rd
1204 Guildford Rd
1204 Guildford Rd
1204 Guildford Rd
1204 Guildford Rd
1204 Guildford Rd
1204 Guildford Rd
1204 Guildford Rd
1204 Guildford Rd
1204 Guildford Rd
1204 Guildford Rd
1204 Guildford Rd
1204 Guildford Rd
1204 Guildford Rd
1204 Guildford Rd
1204 Guildford Rd
1204 Guildford Rd
1204 Guildford Rd
1204 Guildford Rd
1204 Guildford Rd
1204 Guildford Rd
1204 Guildford Rd
1204 Guildford Rd
1204 Guildford Rd
1204 Guildford Rd
1204 Guildford Rd
VIEW PHOTOS
$350,000

1204 Guildford Rd

3 Beds 2 Baths 1,064 Sq.Ft. 7,222 Sq.Ft.

Description

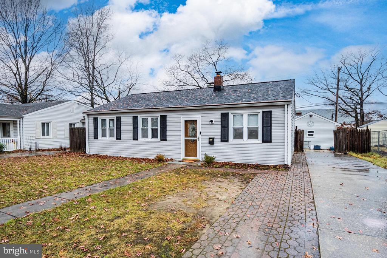
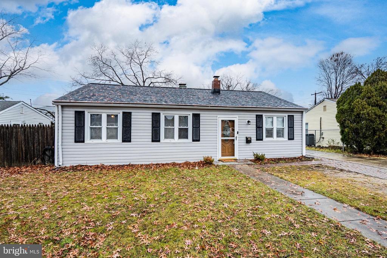
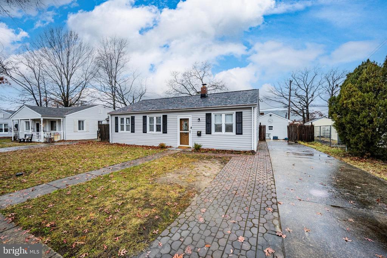
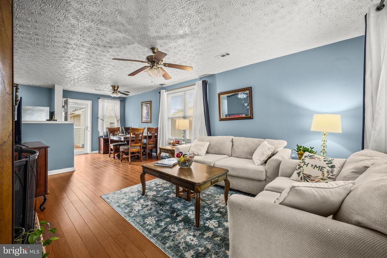
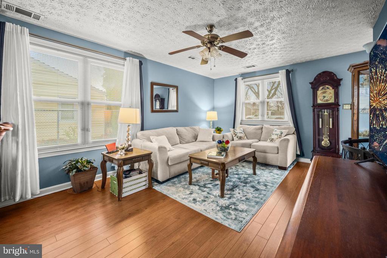
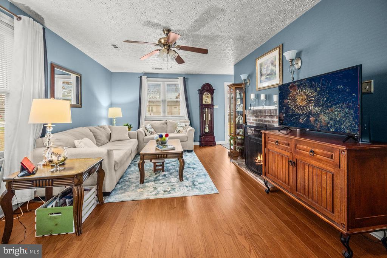
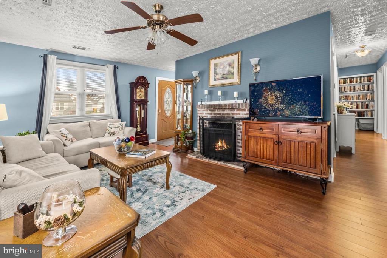
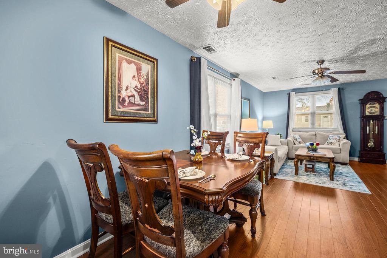
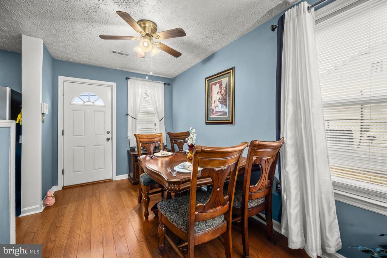
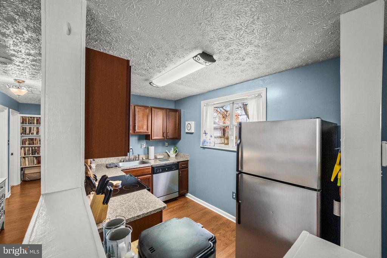
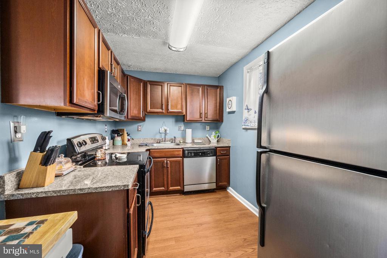
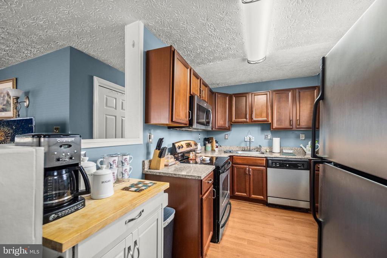
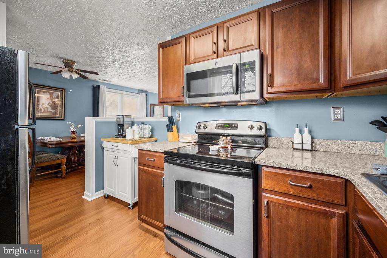
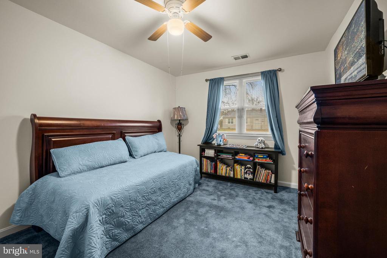
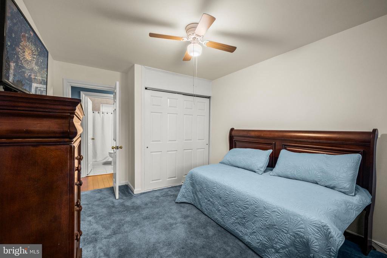
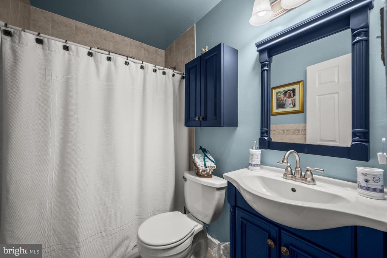
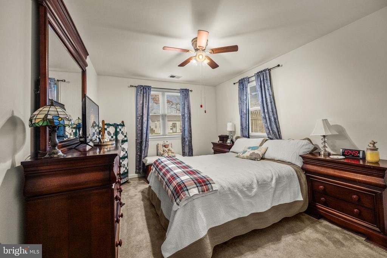
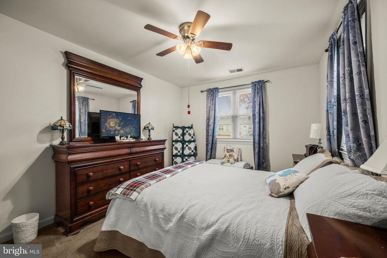
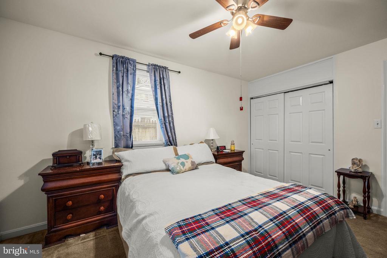
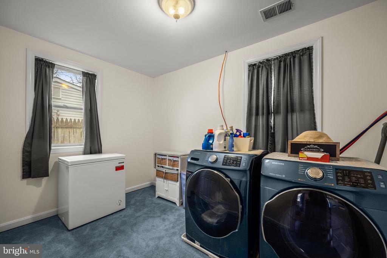
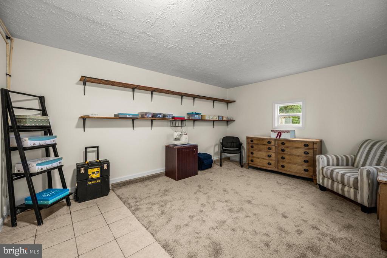
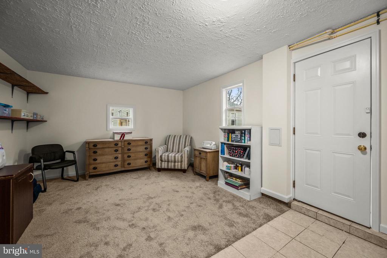
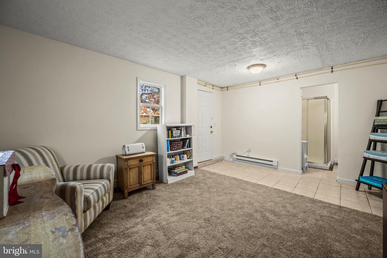
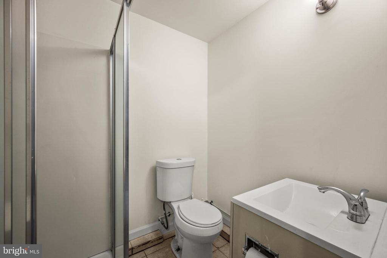
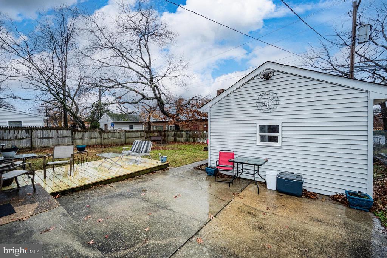
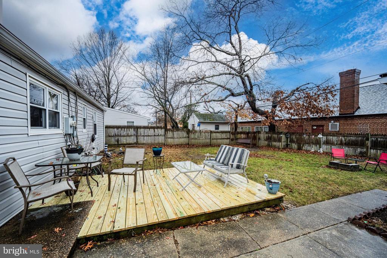
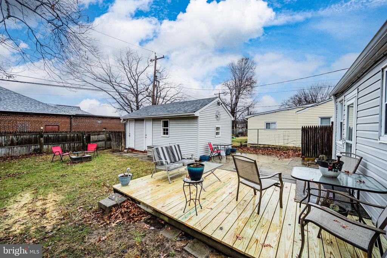
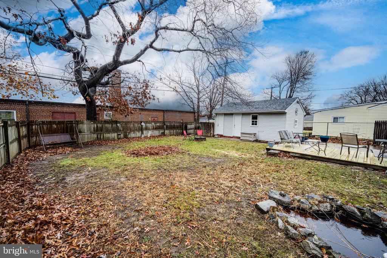
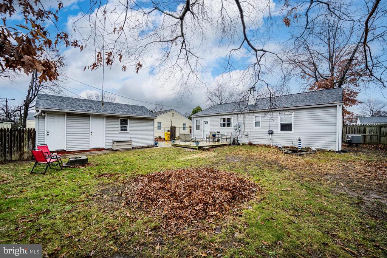
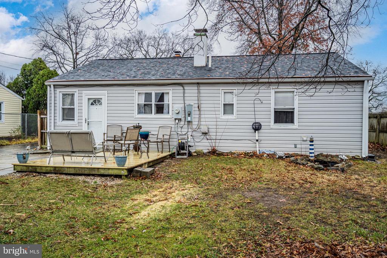
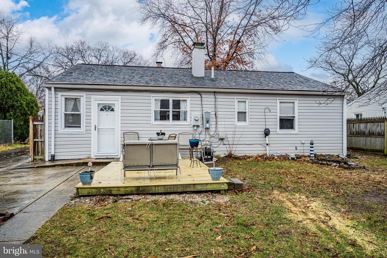
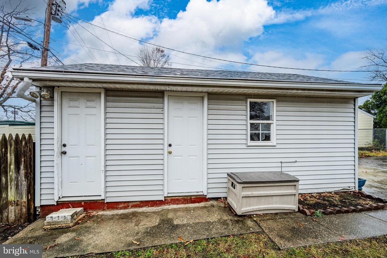
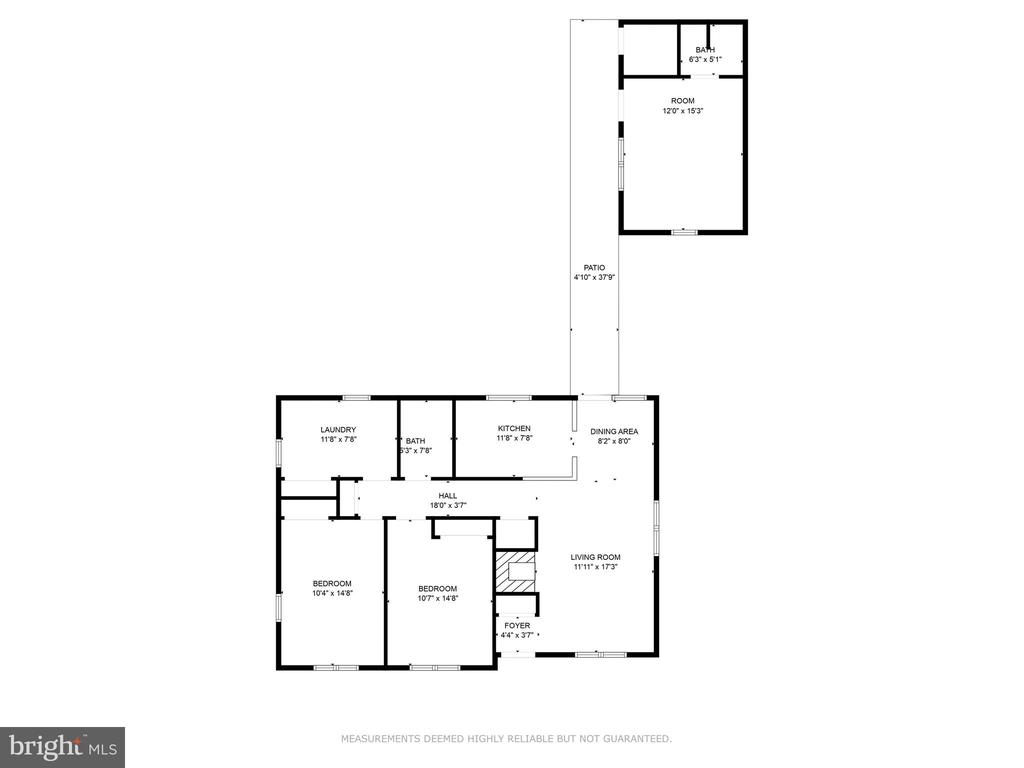
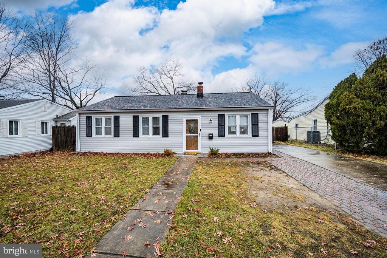
This lovingly maintained ranch style home offers 3-bedrooms, 2-full baths, updates, and flexibility, with a detached office/craft room featuring the second full bath and utility room perfect for working from home or additional living space. The main home features a living/dining combo, a galley kitchen, and a versatile pantry that could be transformed into an additional bathroom. The third bedroom is currently used as a laundry room, but with a second laundry/utility room in the detached office/craft room, it can easily be converted back into a bedroom. Outside you will find a newly installed rear deck, firepit, and fish pond to relax and enjoy the property's outdoor spaces. Conveniently located with access to major highways, making it an easy commute to Baltimore, Washington, DC, shopping, local amenities, the airport, and popular restaurants. This home offers both practicality and potential in a prime location. Schedule your showing today!

Share Property

Location

1204 GUILDFORD ROAD, GLEN BURNIE, MD 21060

Status

Sold

Date Sold

January 31, 2025
Veronica Sniscak

Veronica Sniscak

TITLE

Realtor® | Owner

Charleen Eyler

Charleen Eyler

TITLE

Director of Client Care | Realtor®

Property Amenities

Interior
Laundry room Dryer In Unit, Has Laundry, Main Floor, Washer In Unit
Fireplace Brick, Electric, Mantel(s), Screen, Wood
Appliances Built-In Microwave, Dishwasher, Disposal, Dryer, Dryer - Electric, Dryer - Front Loading, Exhaust Fan, Oven/Range - Electric, Refrigerator, Washer, Washer - Front Loading, Water Heater
Flooring Carpet, Laminate Plank, Tile/Brick
Total Bedrooms: 3
Full Bathrooms: 2
Other Interior Features Attic, Bathroom - Walk-In Shower, Carpet, Ceiling Fan(s), Dining Area, Entry Level Bedroom, Floor Plan - Traditional, Kitchen - Galley, Upgraded Countertops
Area & Lot
Total area 1,064 Sq.Ft.
Lot Area 7,222 Sq.Ft.
Living area 1,064 Sq.Ft.
MLS® ID MDAA2098366
Year Built 1947
School District ANNE ARUNDEL COUNTY PUBLIC SCHOOLS
High School CALL SCHOOL BOARD
Middle School CALL SCHOOL BOARD
Elementary School CALL SCHOOL BOARD
Architecture Styles Ranch/Rambler
Type Residential
Status Sold
Exterior
Stories 1
Pool No Pool
Air conditioning Central A/C, Ceiling Fan(s)
Heat type Forced Air
Disability Features Level Entry - Main, No Stairs
Water Source Public
Sewer Public Sewer
Other Exterior Features Gutter System, Secure Storage, Street Lights
Parking Driveway
Lot Features Cleared, Front Yard, Landscaping, Level, Pond, Private, Rear Yard, Road Frontage
Roof Architectural Shingle
Utilities Cable TV Available, Electric Available, Phone Available, Sewer Available, Water Available
Finance
Sales Price $350,000
HOA Fees $60 yearly
Real Estate Tax $2,805 yearly

Work With James

Whether you are buying or selling, we at VSells & Associates make it our mission to guide our clients through the whole process. We make moving simple, straightforward, and as stress-free as possible.