Leave a Message

Thank you for your message. We will be in touch with you shortly.

1027 UPTON ROAD
1027 UPTON ROAD
1027 UPTON ROAD
1027 UPTON ROAD
1027 UPTON ROAD
1027 UPTON ROAD
1027 UPTON ROAD
1027 UPTON ROAD
1027 UPTON ROAD
1027 UPTON ROAD
1027 UPTON ROAD
1027 UPTON ROAD
1027 UPTON ROAD
1027 UPTON ROAD
1027 UPTON ROAD
1027 UPTON ROAD
1027 UPTON ROAD
1027 UPTON ROAD
1027 UPTON ROAD
1027 UPTON ROAD
1027 UPTON ROAD
1027 UPTON ROAD
1027 UPTON ROAD
1027 UPTON ROAD
1027 UPTON ROAD
1027 UPTON ROAD
1027 UPTON ROAD
1027 UPTON ROAD
1027 UPTON ROAD
1027 UPTON ROAD
1027 UPTON ROAD
1027 UPTON ROAD
1027 UPTON ROAD
1027 UPTON ROAD
1027 UPTON ROAD
1027 UPTON ROAD
1027 UPTON ROAD
1027 UPTON ROAD
1027 UPTON ROAD
VIEW PHOTOS
$365,000

1027 UPTON ROAD

3 Beds 2 Baths 1,162 Sq.Ft. 5,016 Sq.Ft.

Description

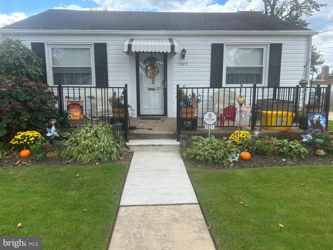
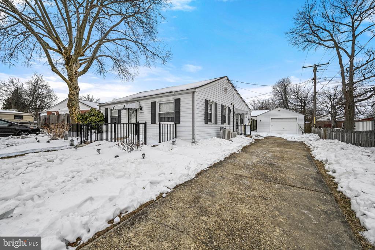
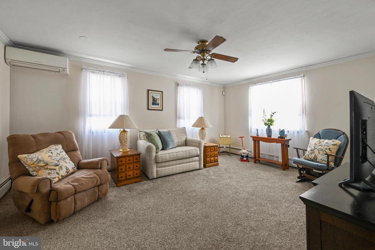
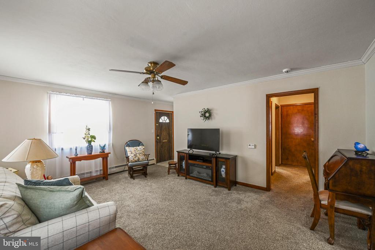
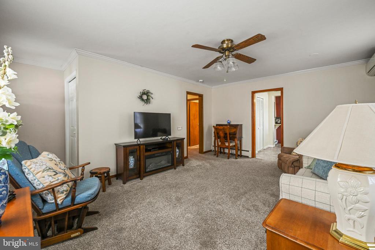
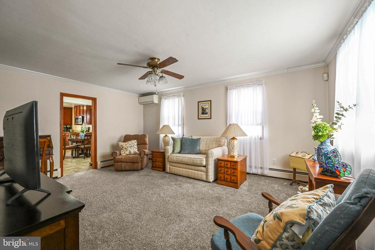
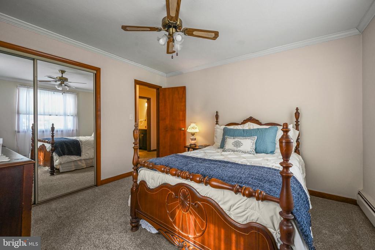
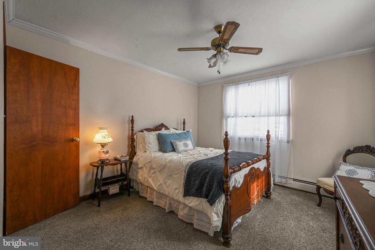
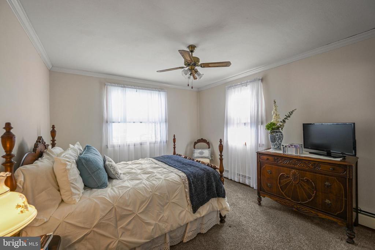
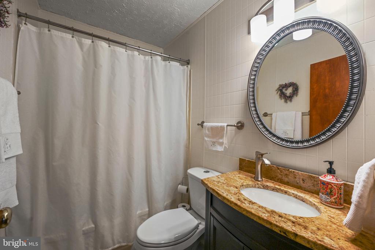
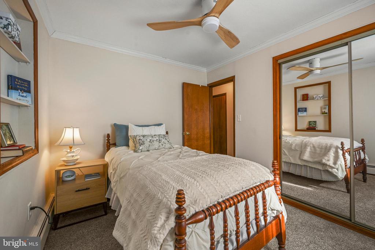
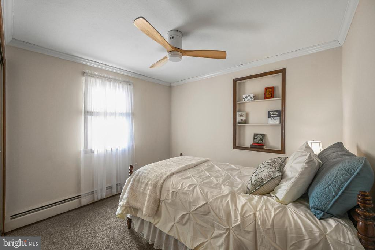
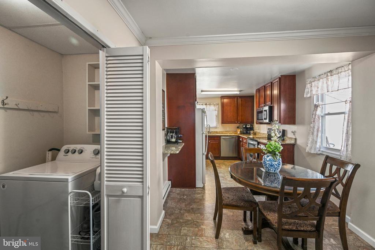
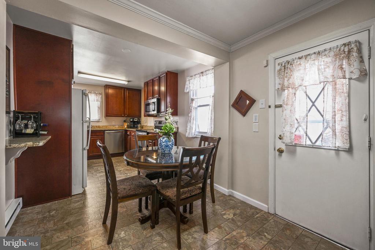
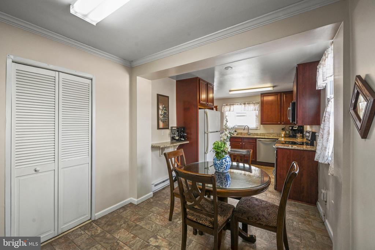
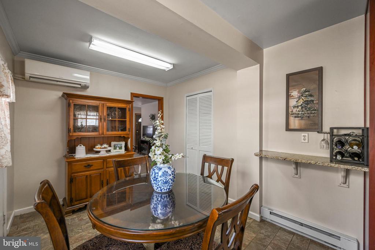
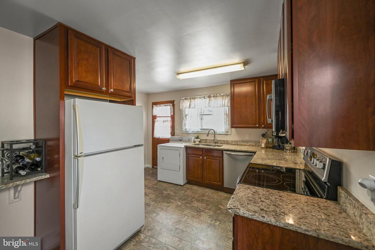
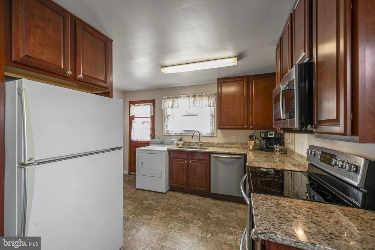
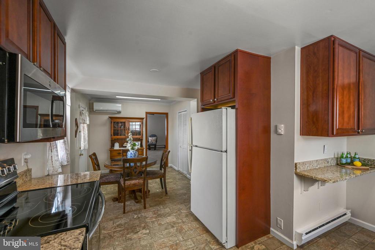
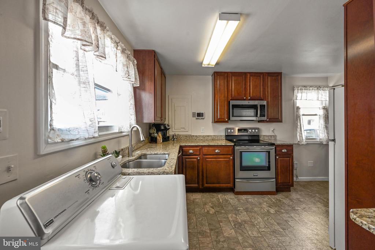
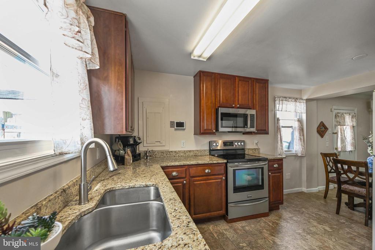
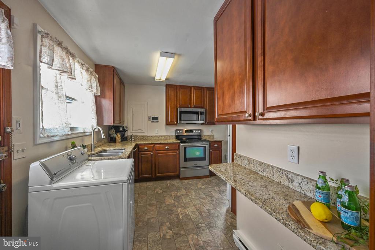
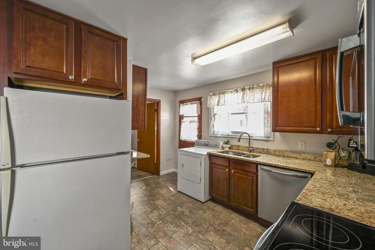
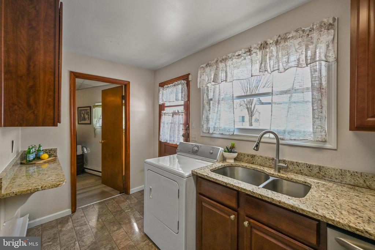
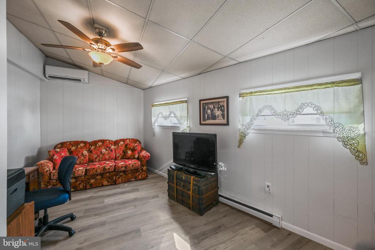
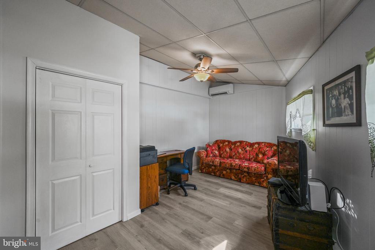
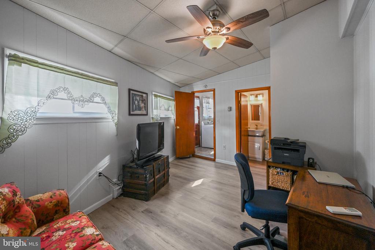
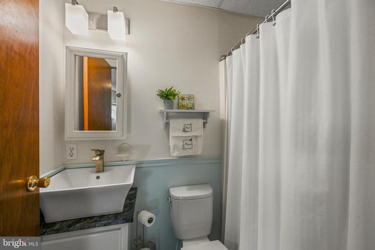
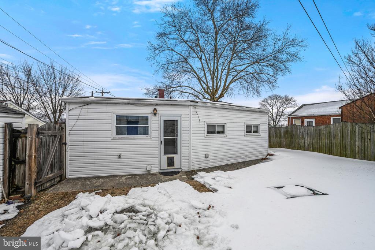
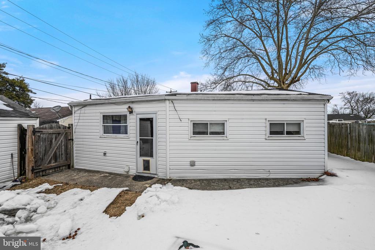
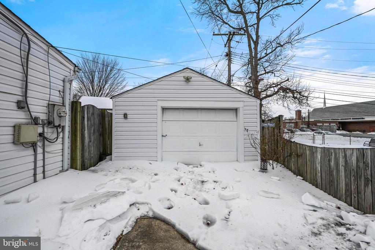
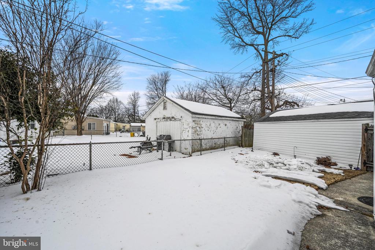
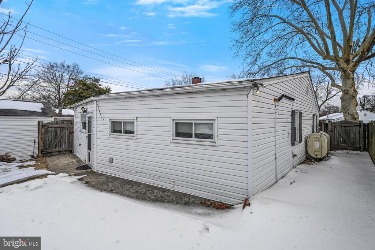
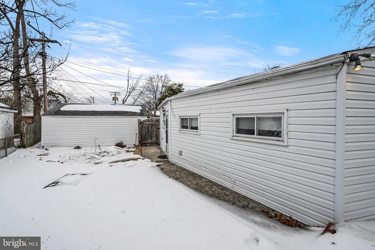
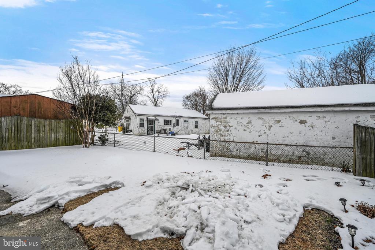
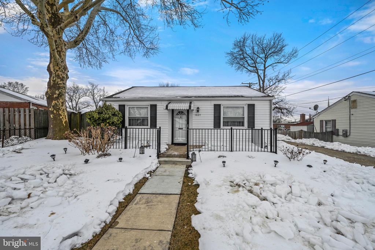
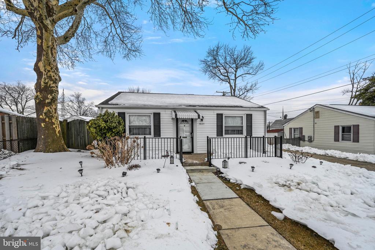
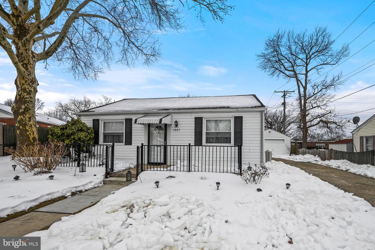
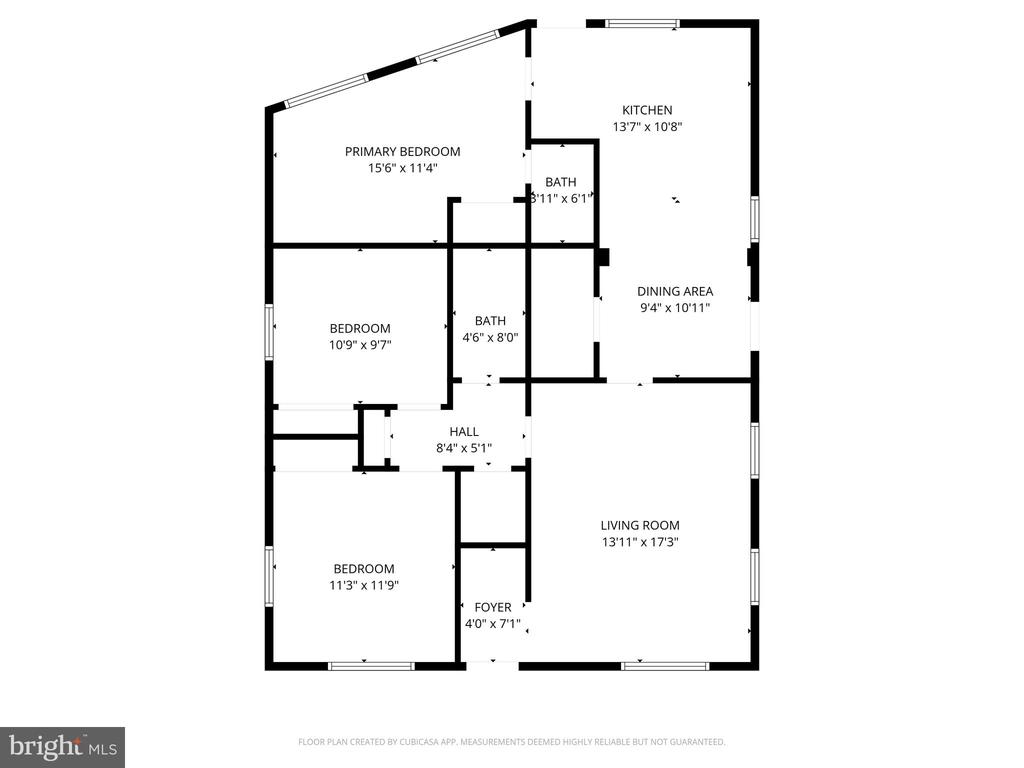
Welcome to this well-maintained 3-bedroom, 2 full bath rancher located in the desirable Harundale community. This home features a private driveway with detached garage and a beautifully landscaped yard, offering both curb appeal and outdoor enjoyment. Inside, you'll find a spacious eat-in kitchen with access to the backyard and driveway, remodeled in 2019 with granite countertops. The primary suite, conveniently located just off the kitchen, provides added privacy and comfort. A separate laundry/utility room adds everyday convenience. Comfort is ensured year-round with mini-split systems for air conditioning and oil heat with mini-split backup. The rear yard is fully fenced by Long Fence, creating a perfect space for pets, play, or entertaining. Additional features include a storage room and a Vector Security System (not currently monitored). This home offers a great blend of comfort, functionality, and value ready for its next owner.

Share Property

Location

1027 UPTON ROAD, GLEN BURNIE, MD 21060

Status

Sold

Date Sold

March 25, 2026
Veronica Sniscak

Veronica Sniscak

TITLE

Realtor® | Owner

Charleen Eyler

Charleen Eyler

TITLE

Director of Client Care | Realtor®

Property Amenities

Interior
Laundry room Dryer In Unit, Has Laundry, Main Floor, Washer In Unit
Appliances Built-In Microwave, Dishwasher, Icemaker, Oven/Range - Electric, Refrigerator, Stainless Steel Appliances, Stove, Washer
Flooring Carpet, Laminated, Tile/Brick
Total Bedrooms: 3
Full Bathrooms: 2
Other Interior Features Attic, Breakfast Area, Built-Ins, Carpet, Ceiling Fan(s), Entry Level Bedroom, Kitchen - Eat-In, Primary Bath(s), Upgraded Countertops, Window Treatments
Area & Lot
Total area 1,162 Sq.Ft.
Lot Area 5,016 Sq.Ft.
Living area 1,162 Sq.Ft.
MLS® ID MDAA2127732
Year Built 1947
School District ANNE ARUNDEL COUNTY PUBLIC SCHOOLS
High School GLEN BURNIE
Architecture Styles Ranch/Rambler
Type Residential
Status Sold
Exterior
Stories 1
Pool No Pool
Air conditioning Ductless/Mini-Split
Heat type Baseboard - Electric, Baseboard - Hot Water, Hot Water
Disability Features None
Water Source Public
Garage Space 1.0
Sewer Public Sewer
Parking Detached Garage, Driveway, On Street
Lot Features Front Yard, Landscaping, Level, Rear Yard, Side Yard(s)
Roof Architectural Shingle
Finance
Sales Price $365,000
Real Estate Tax $2,860 yearly

Work With James

Whether you are buying or selling, we at VSells & Associates make it our mission to guide our clients through the whole process. We make moving simple, straightforward, and as stress-free as possible.